The first question most of my clients ask, once we have talked through what they want to build, is a simple one: how long will my renovation take?
It is a fair thing to want to know before you commit your home and the better part of a year to a project. The honest answer is that a home renovation timeline depends on what you are building and where you are building it, and the range is wider than most people expect.
What I can give you is a realistic picture, phase by phase, of how these projects tend to move in San Francisco and Marin, so you can plan around real numbers rather than a single figure someone mentioned at a dinner party.
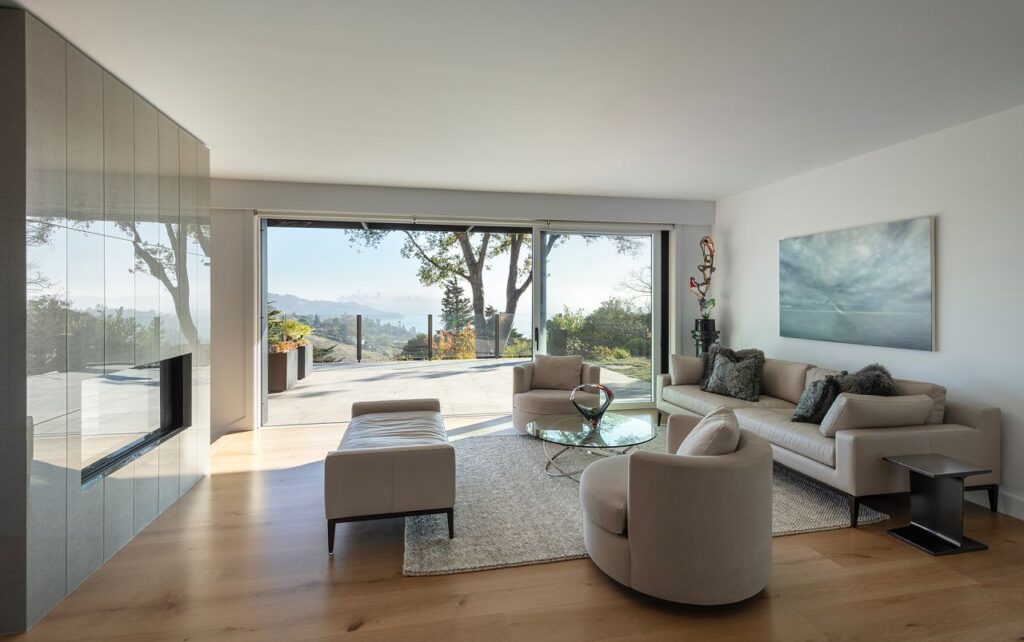
How Long Does a Home Renovation Take? The Honest Answer
There is no single number, and anyone who offers one without asking about your project is guessing. A cosmetic refresh and a structural addition are different animals, and a kitchen remodel in San Rafael runs on a different clock than the same kitchen in San Francisco.
What tends to hold true across all of them is that the design and approval work sets the pace, and construction follows the groundwork laid before it. Around here, what usually happens is that the projects that run long are the ones where decisions get made late or conditions get discovered in the field, so I build the whole process around resolving those things early.
If you are still deciding whether you need an architect for your renovation, I have written about that in its own article.
This piece is about time: what a realistic renovation schedule looks like once you have decided to move forward, and what pushes it in either direction.
What Actually Shapes a Home Renovation Timeline
A few things do most of the work in setting how long a project runs. When I look at a property and a client’s wish list, these are the factors I am weighing before I quote any kind of home renovation timeline.
The elements below tend to have the largest effect on schedule, and most of them are known or knowable early if you look for them:
- The scope and structural reach of the project matter most, since moving walls, changing the roofline, or touching the foundation pulls in engineering, review, and inspection that a finish-only project never triggers.
- The condition of the existing house shapes the timeline in ways that reveal themselves only once we open it up, because older framing, wiring, and foundations often hold surprises that need to be resolved before finish work can proceed.
- Whether the city requires design review or neighbour notification can add months to the front of a project, and that requirement depends on your zoning, your lot, and the visibility of what you are proposing.
- Material and long-lead item ordering runs quietly in the background, and a custom window package or a stone selection made late can hold up a schedule that was otherwise on track.
- How quickly design and selection decisions get made is the factor most within your control, and the projects that stay on schedule are usually the ones where the owner and I settle the important choices before construction starts.
Most of these are within reach early. That is the whole reason I resolve as much as I can on paper before anyone breaks ground, since the choices we settle up front are the ones that would otherwise stop the job later.
A Realistic Home Renovation Timeline, Phase by Phase
It helps to see a project as a set of phases rather than one long stretch of time. Every renovation I have run breaks into four parts, and knowing where the time actually goes makes the whole thing feel less like a mystery.
Design and Pre-Construction
This is where we figure out what we are building. Schematic design, refined drawings, structural coordination, and the selections that feed the permit set all happen here. For a kitchen, it might run 1 to 2 months. For a ground-up home, it can take 6 to 12 months.
The time you spend here is the time you save later, because the questions we answer early are the ones that would otherwise stop the job in the field.
Permitting and City Review
Once the drawings are complete, they go to the city. This is the phase with the widest range, because it depends entirely on your jurisdiction and whether your project triggers design review.
I have written a full walkthrough of how San Francisco’s permit process actually works, so I will keep it short here.
A straightforward permit can clear in several weeks, while an addition that needs design review can take the better part of a year. The way to shorten this phase is to arrive with a complete, detailed set that gives the city fewer reasons to send it back.
Construction
This is the part people picture when they imagine a renovation, and it is usually more predictable than the phases before it, at least on new work.
Remodels carry more unknowns because tearing into an existing structure surfaces conditions that the drawings could not see. Having worked with existing structures for three decades, we can usually anticipate issues that will come up and include this in the scheduling.
I am on site weekly, often more, making sure we can make any needed field adjustments promptly and keeping the project moving forward.
Closeout and Final Walkthrough
The last stretch covers final inspections, punch list items, and the walkthrough where we confirm the home is what we drew. It is short relative to the rest, though it is worth building into your expectations rather than treating the day the contractor leaves as the finish line.
The table below gathers the ranges I tend to see across the project types that come through my practice. I want to be honest that these are typical ranges and not promises, because every property earns its own schedule once we start looking at its specifics.
Read the totals as what usually runs, not as a quote.
Realistic Renovation Timelines in San Francisco and Marin
Realistic Renovation Timelines in San Francisco and Marin
Typical ranges by project type, from first design through move-in.
| Project type | Design & pre-construction | Permitting & city review | Construction | Typical total |
|---|---|---|---|---|
| Cosmetic refreshPaint, finishes, like-for-like | A few weeks | Often over-the-counter or exempt, days to about 2 weeks | 4 to 12 weeks | About 2 to 4 months |
| Kitchen or bathroom remodel | 1 to 2 months | 6 to 8 weeks in SF, often faster in Marin | 8 to 24 weeks | About 4 to 8 months |
| Whole-home remodelInterior, minor exterior | 3 to 6 months | 2 to 4 or more months in SF, varies in Marin | 6 to 9 months | About 10 to 18 months |
| Structural or gut remodel, or an additionDesign review triggered | 3 to 6 months | 6 to 12 or more months (SF additions needing design review can run 6 to 12 months) | 9 to 16 months | About 1.5 to 3 years |
| Ground-up custom home build | 6 to 12 months | 6 to 12 or more months | 12 to 20 months | About 2 to 3.5 years |
| ADU or SB 9 unit on a qualifying propertyMinisterial | 2 to 3 months | Ministerial review, up to 60 days for a complete application | 4 to 9 months | About 9 to 15 months |
These are typical ranges, not promises. Every property earns its own schedule, so read the totals as what usually runs, not as a quote.
The pattern worth noticing is that entitlement in San Francisco and Marin is usually the most variable part of the schedule.
That is exactly what makes an early, complete set of drawings worth the time it takes to produce. For some properties, the state’s ministerial pathways for ADUs and SB 9 units can compress the approval phase considerably, which I cover in a separate article on California’s housing laws.
San Francisco Home Renovation Timeline: What the City Adds
A San Francisco home renovation timeline carries a few realities that the national averages you find online tend to skip. The city runs a dual review, and the added steps are worth understanding before you set a move-in date.
Here is what the permitting and city-review phase tends to involve in San Francisco:
- Most projects move through multiple departments rather than one, since Planning reviews the design while the Department of Building Inspection reviews the construction, and each carries its own queue and its own timeline.
- Many additions trigger neighbourhood notification, which gives adjacent owners a window to respond and can add weeks or months depending on whether anyone raises a concern.
- Correction cycles are a normal part of the process, and each round of city comments and resubmittal adds time, which is the main reason a complete setup up front pays off.
- Historic properties and homes in RH districts tend to carry extra review, and that sensitivity is something I design around from the first sketch rather than discovering at submittal.
None of this is a reason to avoid building in San Francisco. It is a normal part of working in this city, and once you know the steps are coming, they are far easier to plan around.
Marin Renovation Timeline: How It Shifts Across the County
A Marin renovation timeline behaves differently, and it changes from one town to the next.
Marin’s planning departments are smaller than San Francisco’s, and on straightforward work, they often move faster, which surprises clients who came in braced for the worst. The variation is real, though. A kitchen remodel in San Rafael and a hillside addition in Mill Valley are not on the same clock.
Flat lots with modest scope tend to move quickly, while hillside and view-sensitive lots pull in design review, and design review on a prominent site can take the better part of a year while sightlines, massing, and neighbour concerns get worked through.
In my experience, what drives the schedule most in Marin is whether the project sits somewhere the city and the neighbours are going to look closely, which has more to do with the lot than the town it is in.
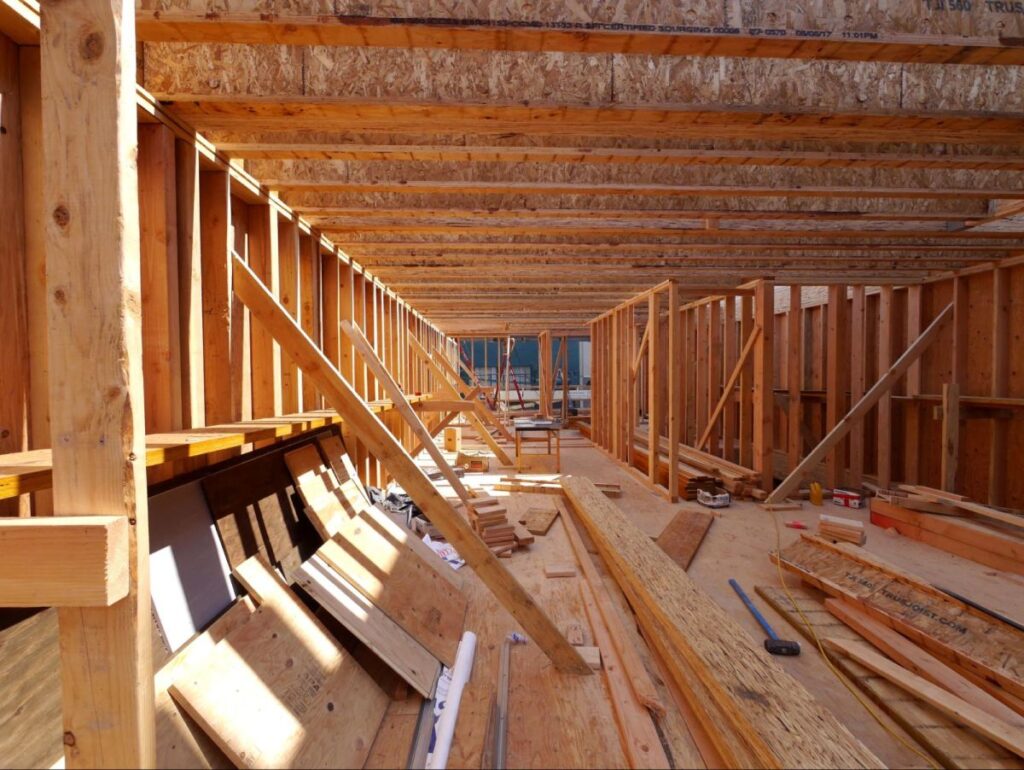
Custom Home Build Timeline vs. Remodel Duration
A ground-up build and a remodel run on different logic, and both are worth understanding if you are still weighing which one your project should be.
I have written separately about how to decide between remodelling and rebuilding, so here I want to focus only on the time.
A ground-up home is the longer of the two on paper, though once it is approved, it tends to run on a more predictable schedule because everything is new and drawn to current standards. A custom home build timeline in this area usually spans 2 to 3.5 years from first design through move-in, with entitlement carrying most of the uncertainty.
The renovation duration on a remodel is harder to pin down, and the reason is the existing house. What I have seen over time is that in Marin and San Francisco, many of the projects we call remodels are functionally new homes.
Political and neighbourhood realities often make a remodel approval more viable than a teardown, so existing structures get reworked and reinvented rather than replaced outright. That changes the schedule math, because a project on a remodel permit can carry nearly the scope of new construction while still moving through the more accessible approval path.
When I quote a renovation duration for work like that, I am accounting for both the reach of the project and the unknowns that come with building on top of something old.
Why Working Directly With Me Keeps a Timeline Steady
The way I work has a direct effect on the schedule, and it comes down to resolving things early and staying close to the build.
When a client works with Studio Couture, they work with me from the first sketch through the last inspection, and that continuity keeps a home renovation timeline steady in a few concrete ways.
Here is what that looks like on the schedule:
- I am on site weekly, often more, rather than checking in at milestones, which means I catch the conditions that would otherwise sit unnoticed until they become a delay.
- I resolve design decisions early, inside the production drawings, so that fewer questions surface in the field where they cost the most time to answer.
- I review the foundation, formwork, and framing setup before the finish goes on, because the trade 2 or 3 steps ahead of the finish is where a schedule quietly holds or slips.
- I make field decisions on the spot, with a photo, a quick sketch over it, and a signature, so the job does not wait on an administrative chain to keep moving.
Part of the reason I can stay this close is that decisions get resolved early across all of my work, which is what lets me run 8 to 10 active projects at once without any one of them drifting.
A fix is never as clean as getting it right the first time, and most of what keeps a timeline steady is simply thinking before the concrete is poured.
If you want a fuller picture of how I oversee a project from start to finish, I have written about that as well.
Planning Your Renovation
A home renovation timeline is easier to live with when you can see the whole shape of it before you start. Most of the uncertainty sits in the early phases, in design and city review, which is also where careful work does the most to keep the rest of the project moving.
If you are thinking through a renovation in San Francisco or Marin and want a realistic read on how long yours might take, I am happy to walk through it with you.
Schedule a consultation with Studio Couture, and we will map out a timeline built around your property and what you want to make of it.
Frequently Asked Questions About Home Renovation Timelines
Does a renovation take longer in San Francisco or Marin?
It depends on scope, but the pattern is that Marin’s smaller planning departments often move faster on straightforward work, while San Francisco’s dual review through Planning and Building Inspection, plus neighbourhood notification, tends to add time. Hillside design review lengthens things in either place. A simple kitchen might run 4 to 7 months in both, while an addition that triggers design review can stretch past 18 months in the city.
Which phase of a renovation usually takes the longest?
On the more complex projects, the longest phase can be entitlement and city review rather than construction. People assume the building phase is the long pole, but a poor design review strategy or an ill-conceived design can add months or even years to the review process. Experience and careful upfront planning are the keys to success to keep this phase as short as possible.
How does the timeline for a ground-up build compare to a remodel?
A ground-up build is more predictable once it is approved, because everything is new and drawn to current standards, so fewer surprises turn up in the field. A remodel can reveal unknowns the moment we open up the existing structure, which makes its schedule harder to fix in advance. In this area, many remodels are close to new homes in scope, so the difference is sometimes smaller than it sounds.
Can anything shorten the permitting phase?
The most reliable lever is a complete, detailed set of drawings up front, since it gives the city fewer reasons to issue corrections and send the project back. For some properties, the state’s ministerial pathways can also shorten the approval window, though whether they apply depends on the specifics of your lot. Meeting with planning staff early helps too, because it tends to surface concerns while they are still easy to address.
When should I start if I want to be in by a certain date?
Work backwards from the total range for your project type, then add some margin. If you want to be settled into a whole-home remodel by a particular season, that usually means starting design and selections 12 to 18 months ahead, sometimes more if the project needs design review. The earlier we settle the design and the selections, the more of that timeline stays within your control.