Approval Strategy
In Marin and San Francisco a home can now be approved two ways: through the traditional design review, or ministerially, through new state mandates. The path your property takes depends on which will work best for your property and project goals.
Two paths to approval in Marin and San Francisco
In Marin and San Francisco, a home is approved one of two ways. Through the design review path, where a board or commission reviews the design, takes public comment, and makes decisions based on its judgment. Or through a ministerial approval path, where planning staff checks the application against written standards and approves the project when those standards are met.
Which path a project takes makes a real difference to how much house can be approved. On a lot zoned for 6,000 square feet, the design review path might realistically approve around 3,500, because hillside guidelines, view corridors and neighbor comments each have effects on the board or commission's final judgment. On the ministerial path, there is no board or commission judgment to place restrictions on the home size. The same lot can reach 6,800 square feet of floor area. Here the full zoning allowance of 6,000 square feet is available, plus state law allows for additional floor area outside the maximum. For the owner, this opens up the opportunity for both a larger home and a better investment.
Both paths can lead to approvals. Which one is best depends on which opens up more opportunities to achieve your project goals.

Path 1 · Design review
Design review is the path most homes have always taken. A design review board or planning commission weighs the project against the town's guidelines, and neighbors can comment on views, privacy and scale. The board can approve the design as proposed, add conditions or ask for changes, so the outcome depends a great deal on preparation: designing a home that works with the town guidelines and creating a presentation that underscores this. This takes a well-crafted strategy, particularly on projects that are controversial. By understanding and mastering this process, a design can win the board over and be the house the client asked for.
This can still be the right path for some custom homes and remodels, for projects that need a variance, and for difficult sites that need more latitude than written objective standards allow. In 25+ years of design review in Sausalito, Tiburon, Mill Valley, Belvedere and San Francisco, every project I have submitted has been approved.
Path 2 · Ministerial approval
Ministerial approval comes from California's housing laws: state ADU law, SB 9 and SB 450. The city checks the application against written, objective standards and approves it when they are met. There is no hearing, no neighbor comments and no required changes. Plus a much quicker timeframe than design review. A complete SB 9 application gets a decision within 60 days.
The ministerial path covers ADUs and SB 9 projects, such as a second unit or a lot split in a single-family zone. A qualifying SB 9 project opens up far more options on projects that can conform to the zoning district allowances. The ministerial path avoids subjective restrictions on home size, architectural style, color, window location and window amounts. This makes it possible to get precisely what you want and even more of it.
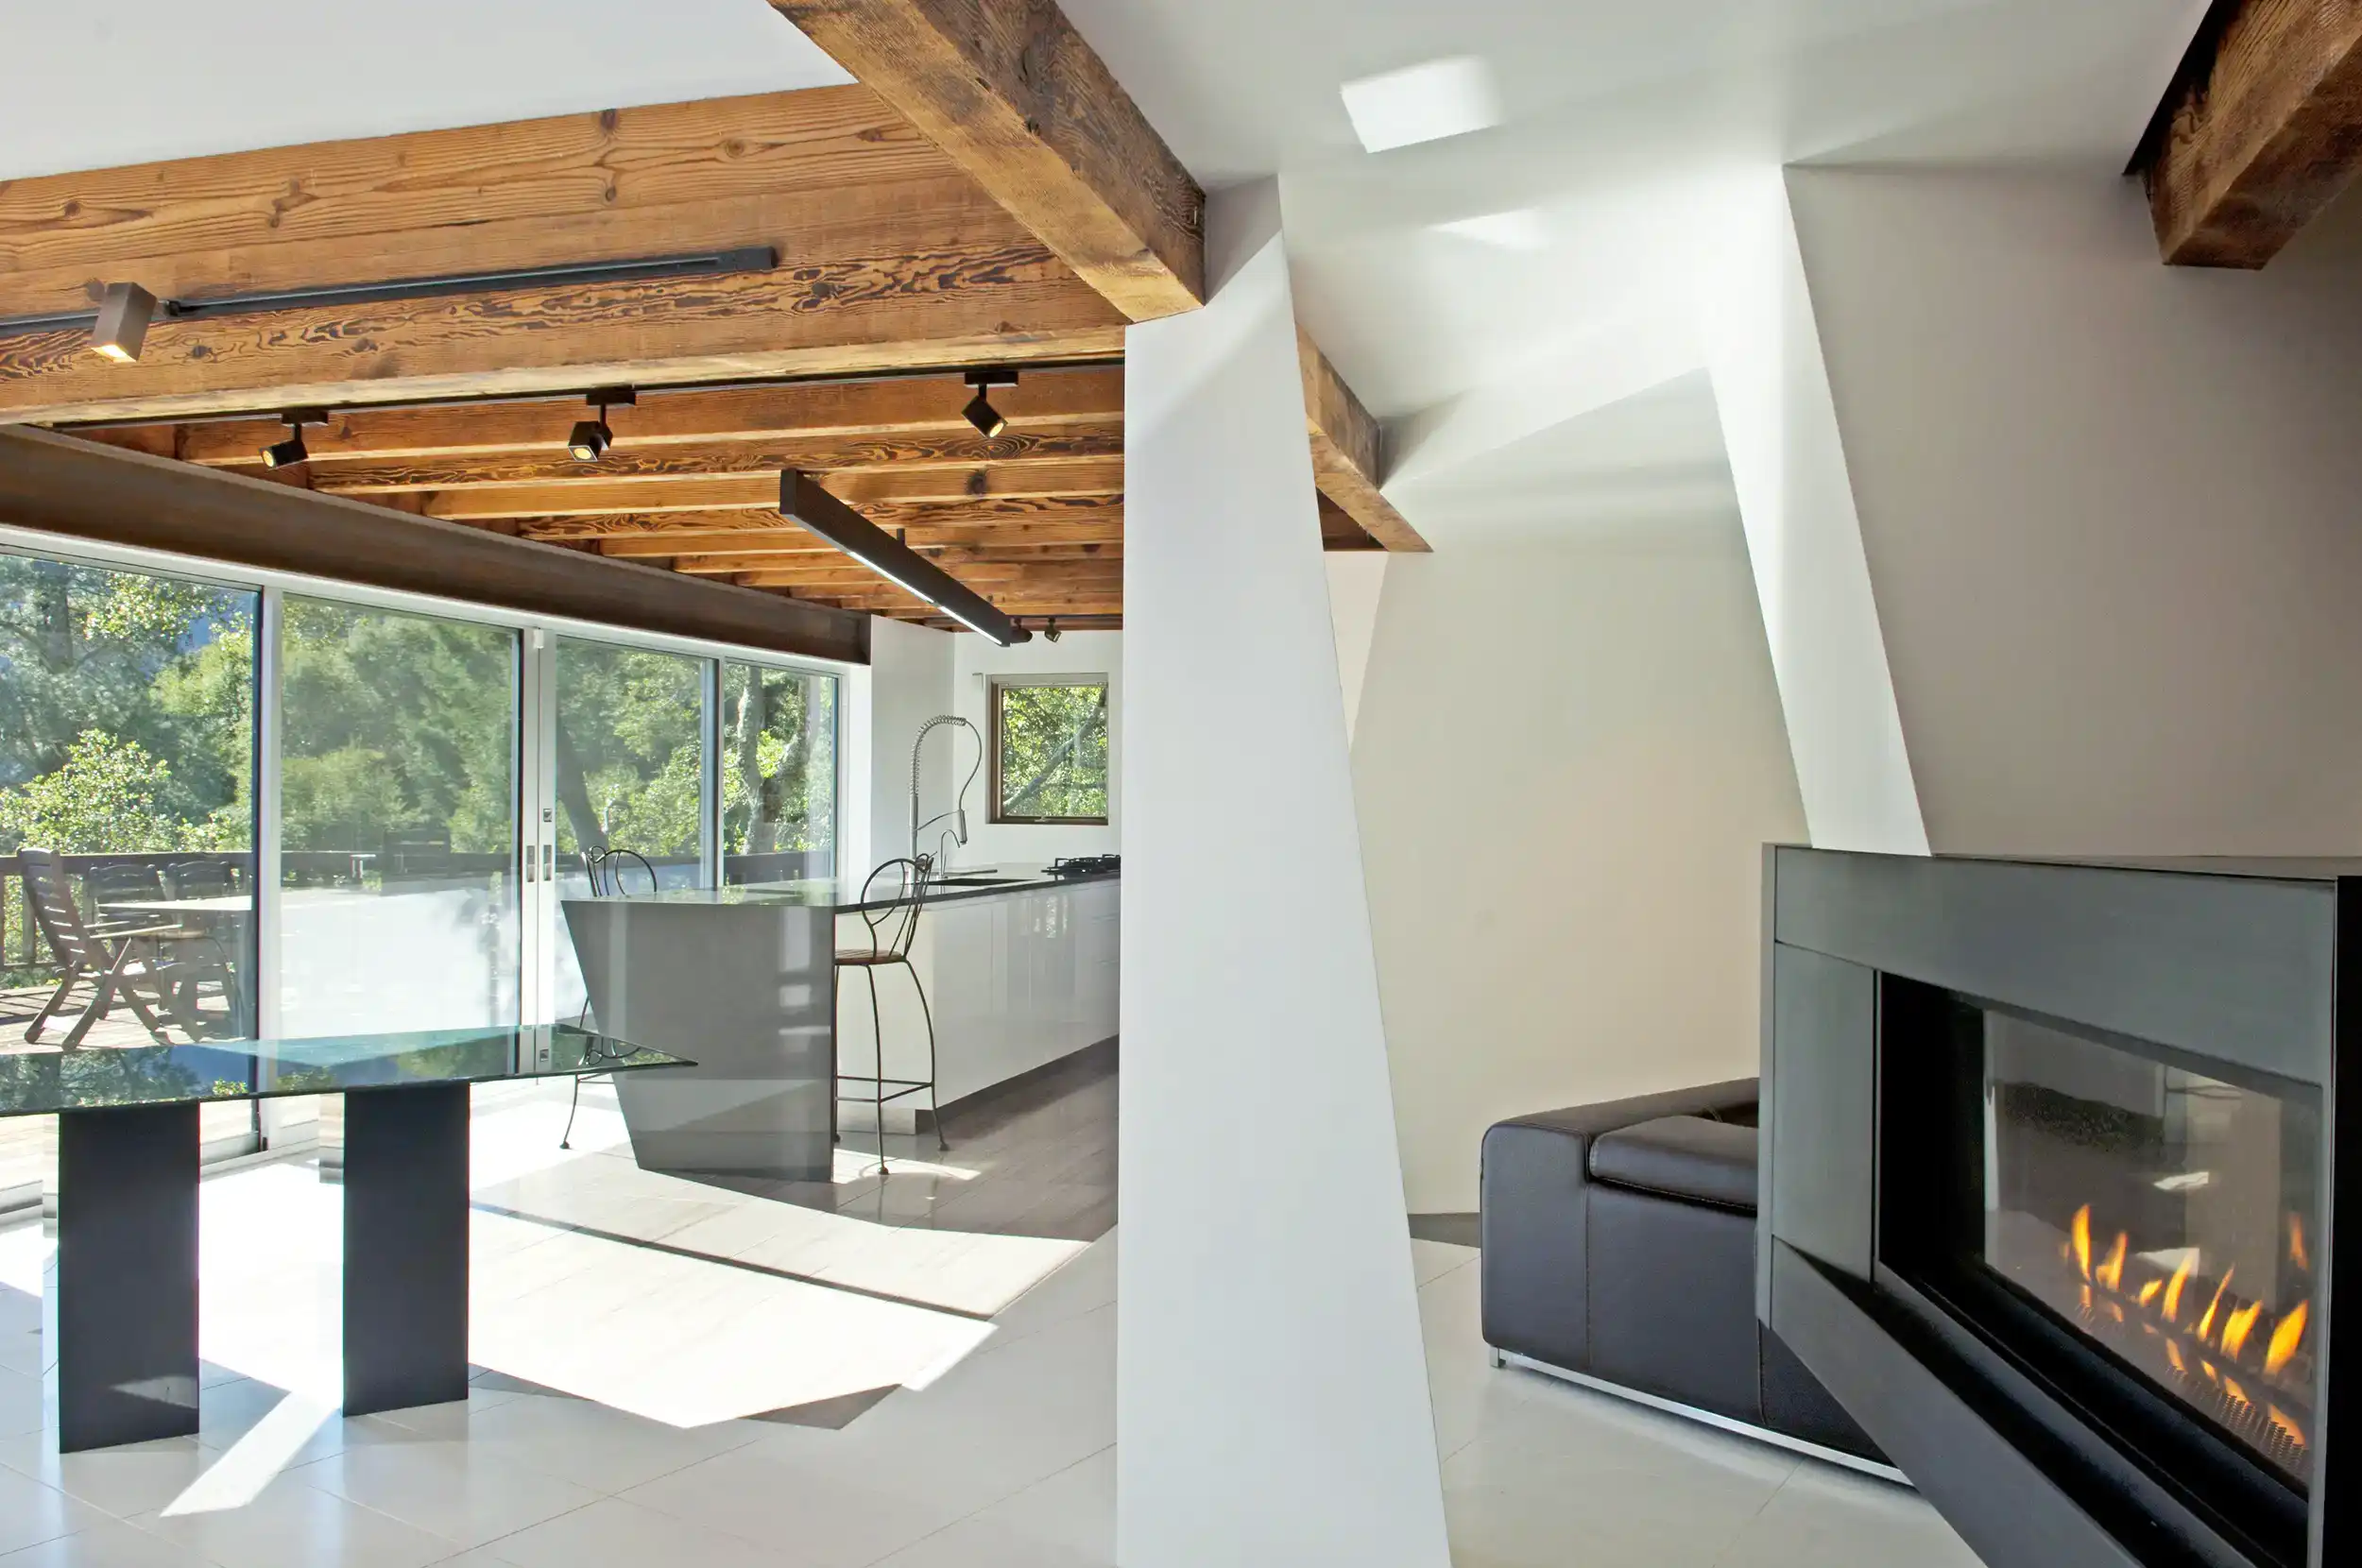
Design review and ministerial approval, side by side
Here are the differences between the two paths, question by question. Some properties qualify for both. In this scenario, the best result often comes from using both paths in a sequence of moves, made in the right order to get the most out of the property.
| Path 1Design review | Path 2Ministerial approval | |
|---|---|---|
| Who approves your project? | A design review board or planning commission, at a public meeting | Planning staff at the city, without a meeting |
| What is the design judged against? | The town's design guidelines, which the board interprets, and neighbors' subjective opinions | Written, objective standards that are clear |
| Is there a public hearing? | Usually | No |
| Can neighbors comment on the design? | Yes, it is part of the process | No |
| How long does a decision take? | It follows the meeting calendar, often several meetings over several months | Within 60 days once a complete ADU or SB 9 application is filed |
| How much floor area can you reach? | Often less than zoning allows on hillside lots | The full zoning allowance, once the written standards are met |
| Which projects is it suited to? | Custom homes, remodels, variances, sites that need latitude | ADUs, SB 9 two-unit properties, added second units and lot splits |
What applies to a specific parcel depends on the town, the zoning and what already exists on the lot.
The two paths in practice
Below are two projects, one that took the design review path and the other the ministerial path. Each path was selected as the best strategy to achieve the project goals.
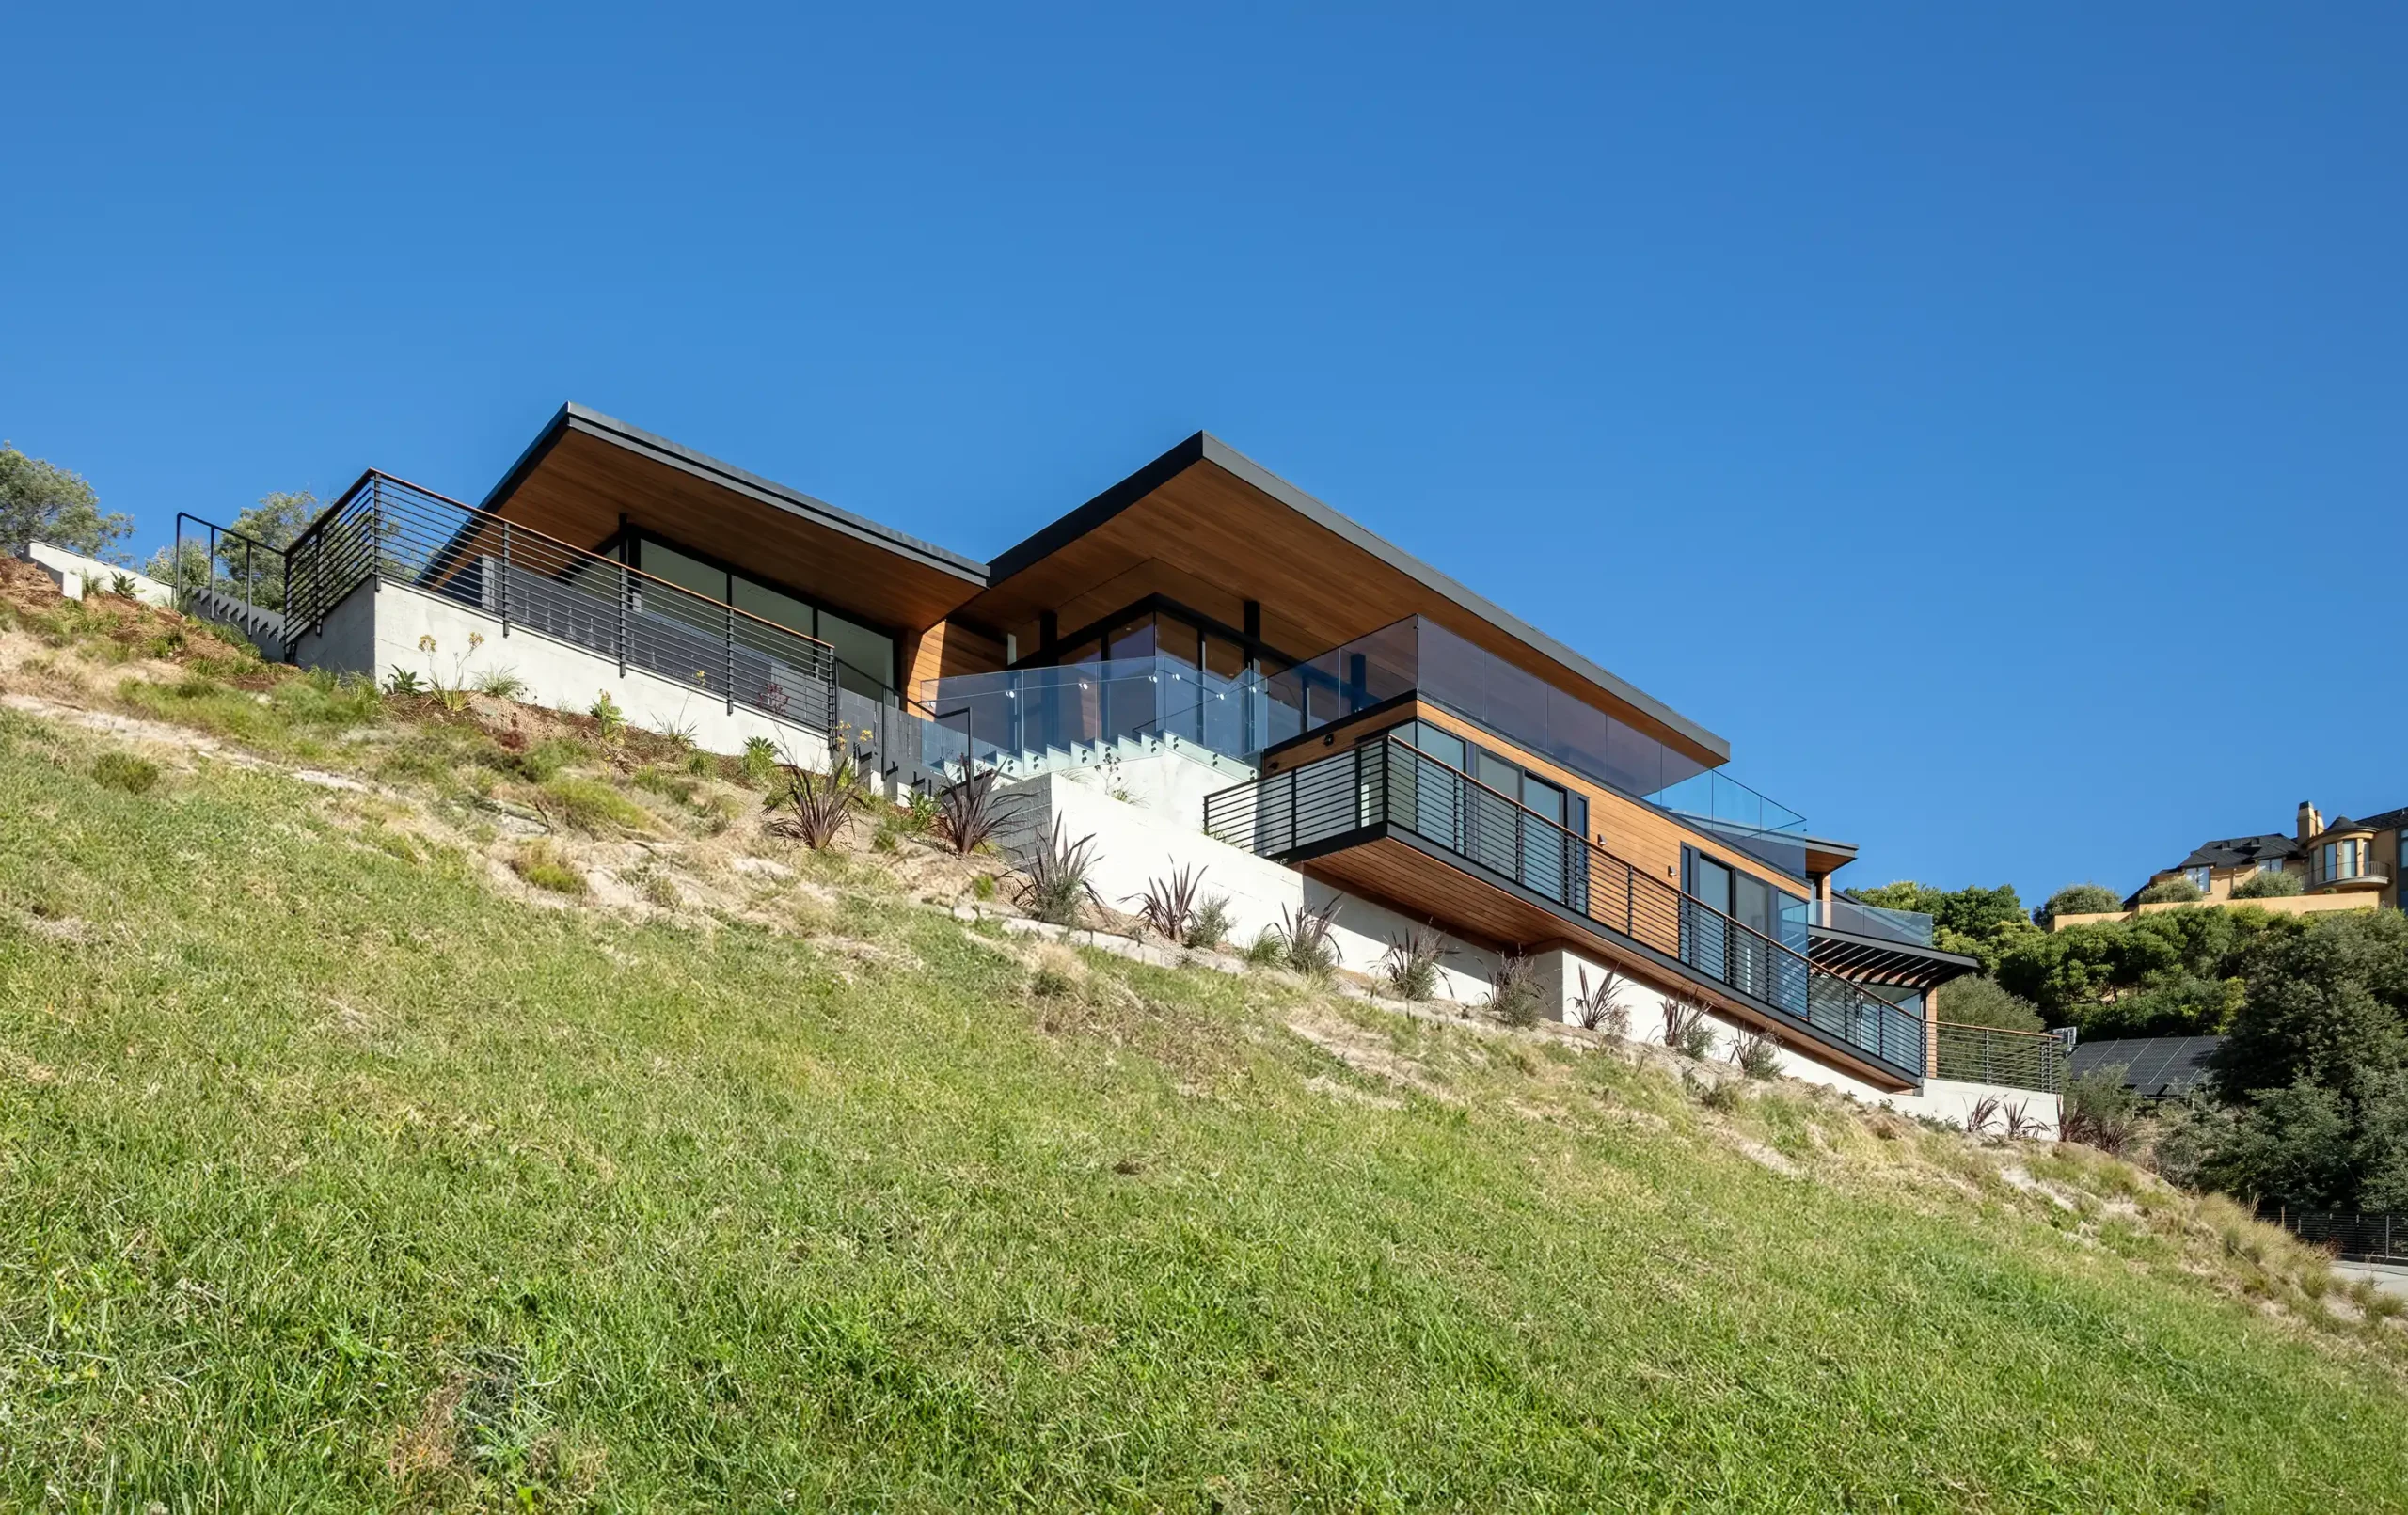
Design review · A Tiburon hillside
The clients wanted the parking, main living areas and ample outdoor space all on one level on a steep hillside site. At the first hearing, the board told us they loved the house but thought it belonged in the Tiburon flatlands, not on the hillsides. Over the following meetings we worked through the hillside guidelines point by point and showed the design conformed to them without affecting the neighbors. At the final hearing, we came out with unanimous approval. The design was still the house the clients had wanted.
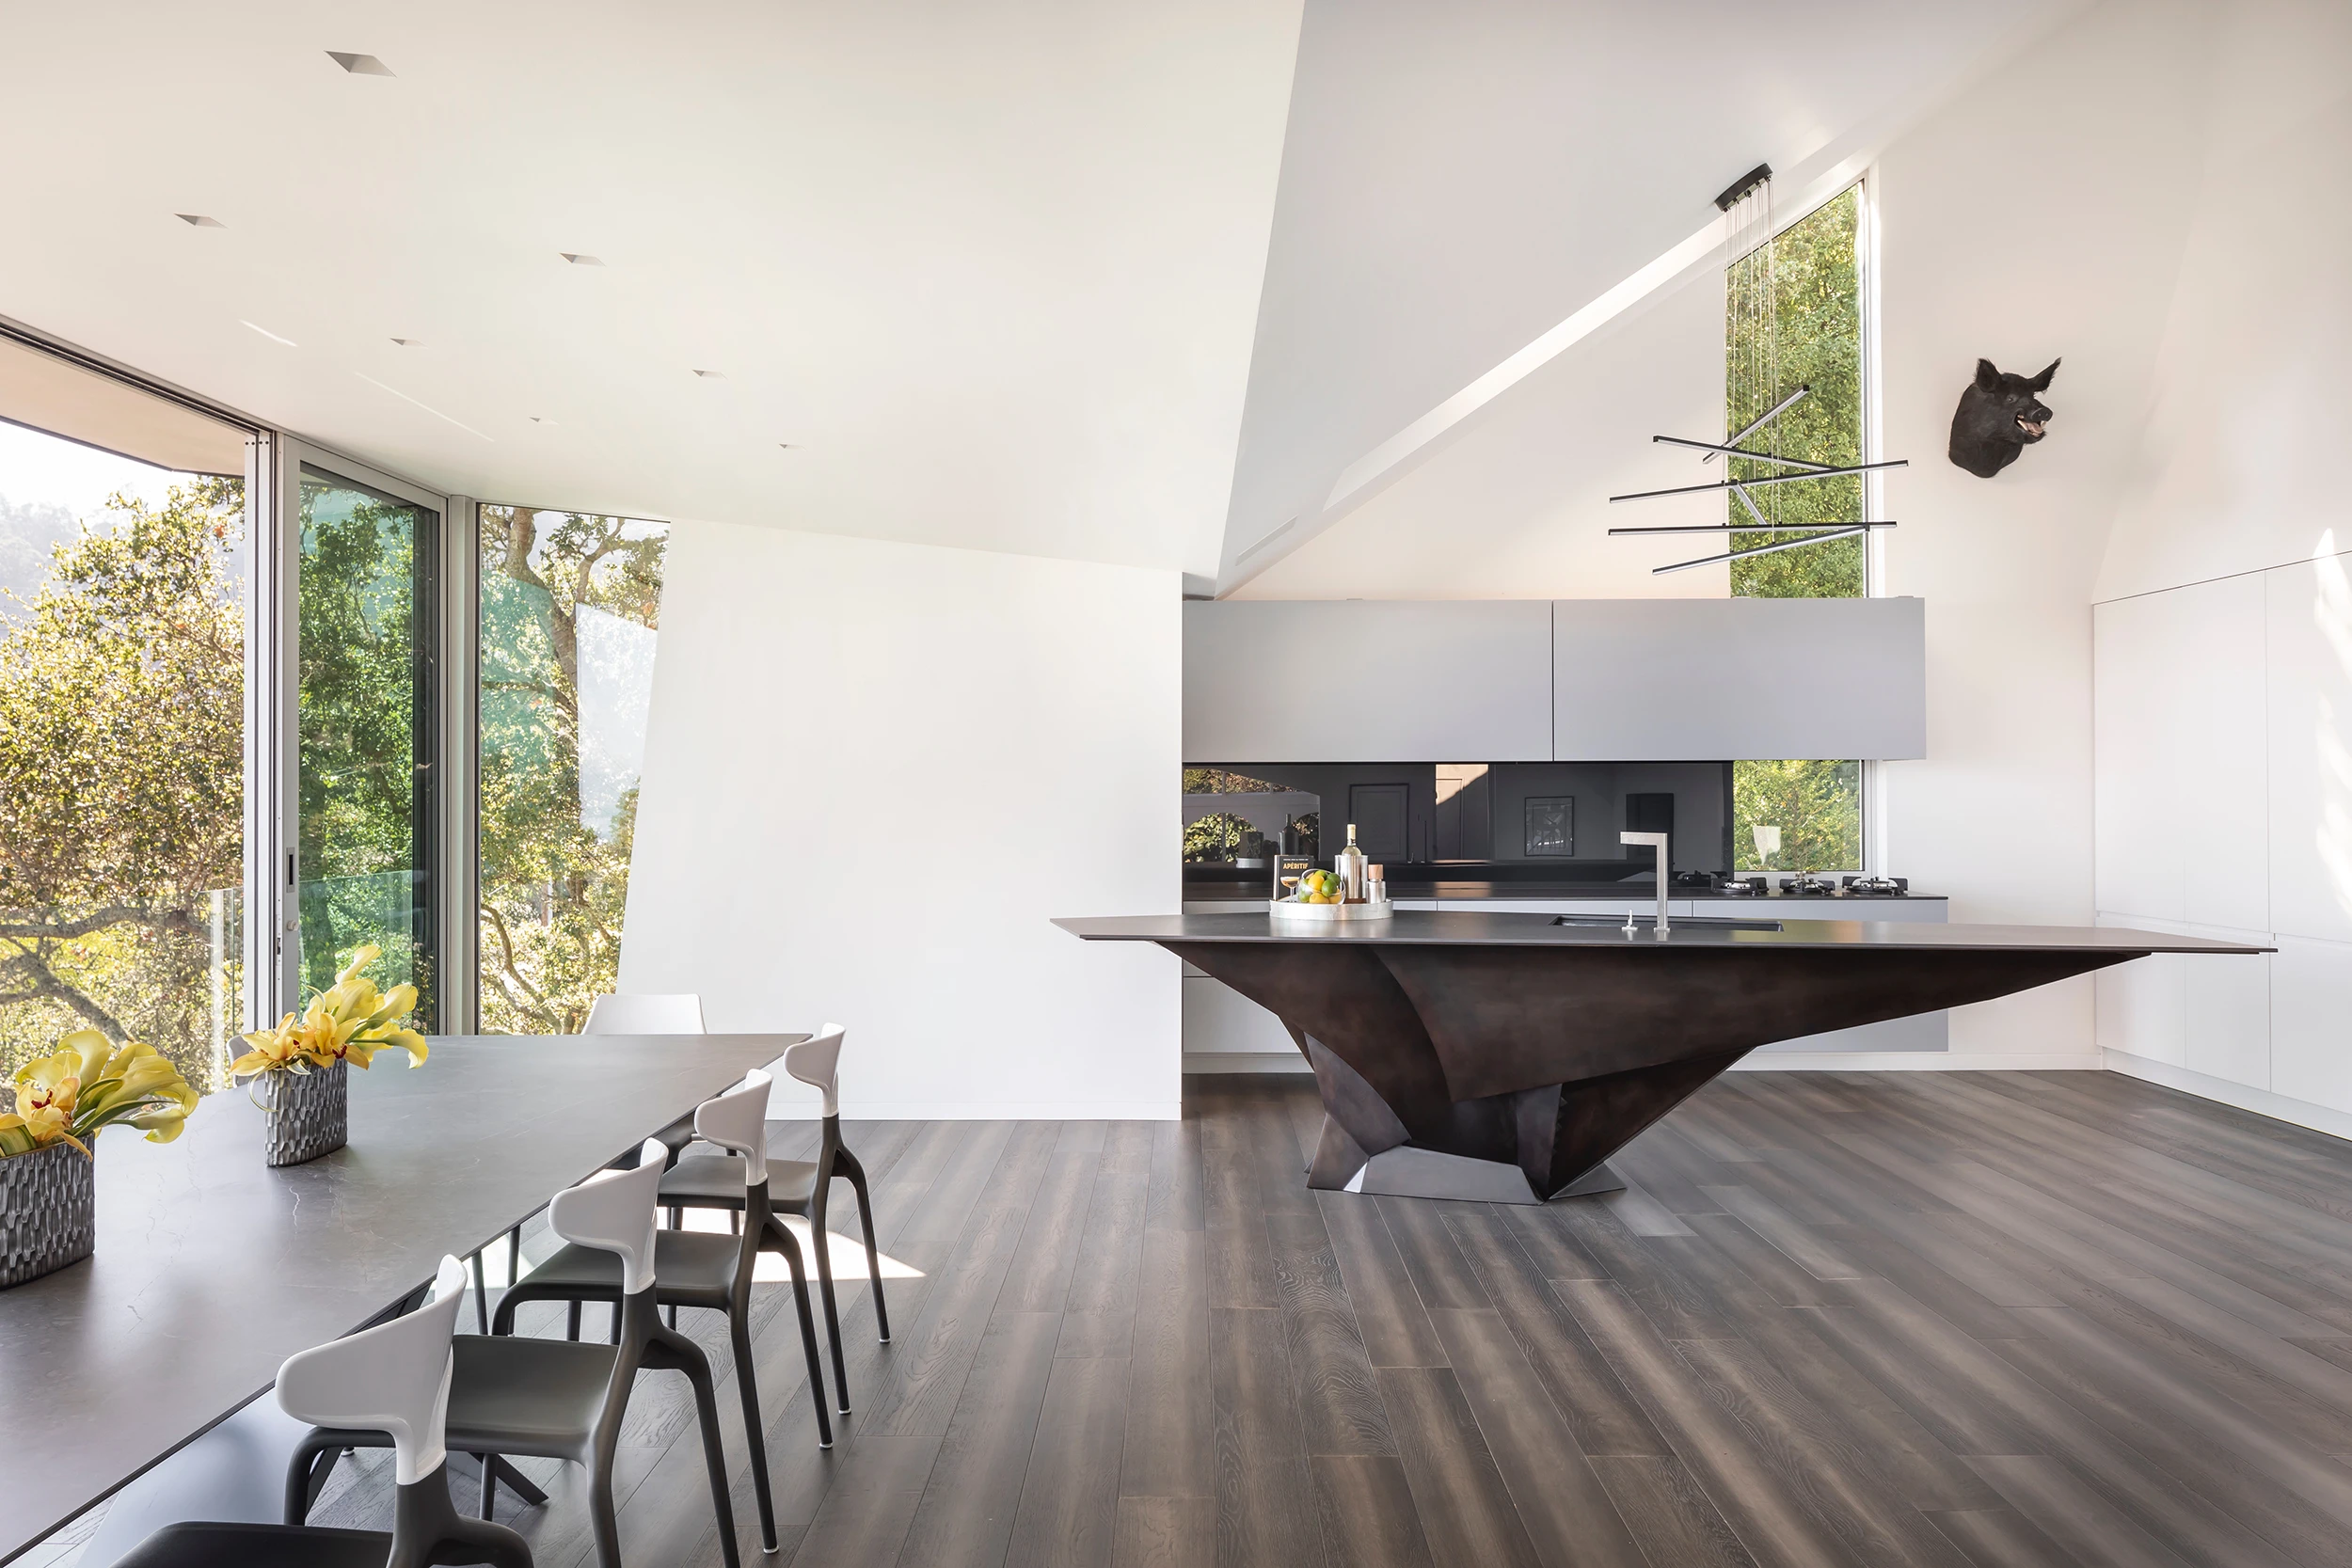
Ministerial · A Sausalito remodel
The house was already at its floor area maximum, and the owners wanted two additions off the primary bedroom to capture the best of the city and bay views. Typically this would have needed a variance, and gaining a variance would be unlikely in this situation. By understanding the nuances of state law and the local zoning ordinance, we added a small kitchenette to an existing space and created an ADU. ADU floor area is discounted from the floor area maximum. This freed up 250 square feet, which we added to the primary bedroom and bathroom, so now both have fabulous city and bay views. All this with no design review.
The approval strategy is about getting you the home you want.
The approval strategy process
What are the goals for your property?
It starts with you: what you want the house to be, how you want to live, what you hope to add, and what makes the property most valuable. I listen first. This is what I am working to get you, whatever path the project takes.
01
Property and code review
With the goals in mind, I read the property, state law, and local zoning ordinance language for your parcel. Weaving these together lays out a realistic path to the project goals, one that minimizes the constraints and opens up the opportunities. This is the foundation of a successful approval strategy.
02
Approval path and sequence
This usually comes down to two or three viable approval paths, each with different benefits. Here we can see what each path yields in square feet, site layout and what the approval process will look like. On certain properties the sequence of approvals can be worth more than any single path. This may lengthen the approval process, but it can increase the value of what can be approved.
03
The case for approval
Whether the project goes to a review board or to planning staff, the case for approval is built into the design before it is filed. For a board, that can mean photographs taken from a neighbor's windows, showing what they will actually see, so concerns are answered with evidence, not by scaling back your design. For a planner, it means the state law, the local ordinance and the code sections laid out in clear order demonstrating the project's compliance. This carries the project to approval.
04
Once the path is selected, the same approach carries into the design, the construction drawings and the build. This is a very intentional approach that yields results. See how a full project runs →

Meet Scott Couture
Scott has spent 25+ years getting projects approved in San Francisco and Marin, and the last several years applying the new state housing laws to real parcels.
Both approval paths stay live in the practice, so he recommends whichever path gets the client closest to what they want. He is a licensed architect and contractor, so he knows what designing around a rule costs to build, and that often decides which one is worth taking.
+
years of experience
%
permitting approval rate
Approval strategy reviews in Marin and San Francisco
4.9 / 5 on Houzz


Find out which path your property should take
Send me the address and what you have in mind for the house. You will get a read on which approval paths are open to the parcel, roughly what each one yields in floor area, and which one gets you closest to the house you have in mind. It is the right first step whether you are still choosing between properties or already holding drawings.
Request a consultation with Scott.
P
M
A
frequently asked questions
Design review means a board or commission weighs your project and can shape it, and neighbors can comment on what they will see. Ministerial approval means the city staff checks your application against written standards and approves it when they are met, with no hearing and no comment on how the house looks. I wrote a longer explanation of how ministerial approval works in California.
No. It reaches properties the newer laws do not, it gives a difficult site room that written standards will not, and prepared properly it has a strong record. Around here, plenty of the best houses still go that way. The two paths are different, and the project goals decide which is the best path to take.
It depends on the zoning, what already stands on the lot, and historic mapping. Historic districts and certain other zones without the required mitigations sit outside SB 9, and coastal properties still answer to the Coastal Act. A parcel review settles it quickly, and the ministerial approval page covers the mechanics.
Sometimes. In Marin, a full remodel can be a better path than a teardown and a new home. Where the existing structure can be reworked or worked around, approval gets simpler, and owners still get everything they want. The finished house is new in every way that matters to the people living in it.
Usually not. Projects have often arrived at my firm with plans in hand, and there is always still room to improve the outcome and evaluate the approval path and strategy.
Before you buy, if you are still choosing between properties. What a lot can hold is rarely visible from the listing. If you already own the property, the best time is before anything is drawn. My overview of what California's housing laws changed for Marin and San Francisco owners is a good place to start.