Architecture, at its most creative, is functional art.
A home should be a piece of art you can live in and still function for everyday life. Getting both of those right at once is the part I enjoy most, and it has shaped some of the work I’m proudest of.
Working with a trained eye
Some of my favorite clients have come from the art world. Many of them are collectors and artists who have spent years training their eye and gathering pieces they love. What they tend to want is a home that can hold its own next to that collection, and a home that becomes a piece of its own.
That kind of project asks more of the design, and I like what it asks. Color carries real weight in the plan. Natural light gets positioned with the art in mind, so a wall reads one way in the morning and another in the late afternoon.
The structure takes a clear position and then quiets down, so the art and the life inside can lead.
Sausalito Ridge
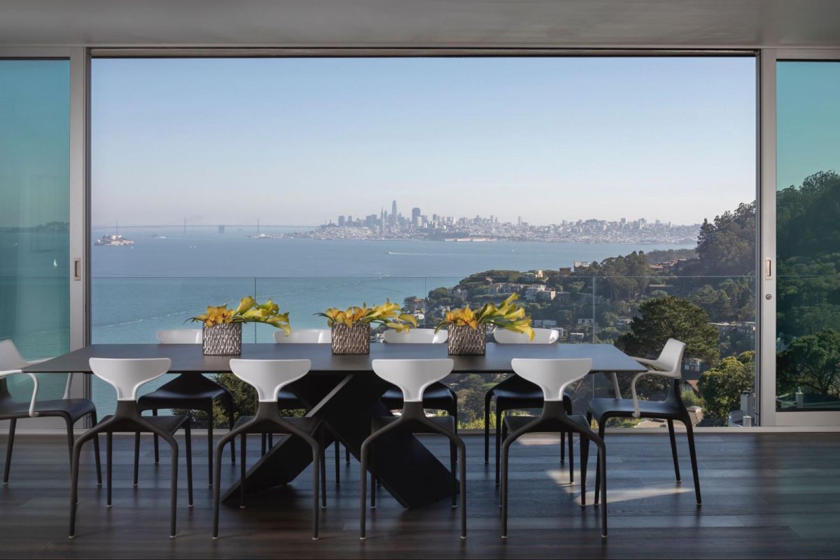
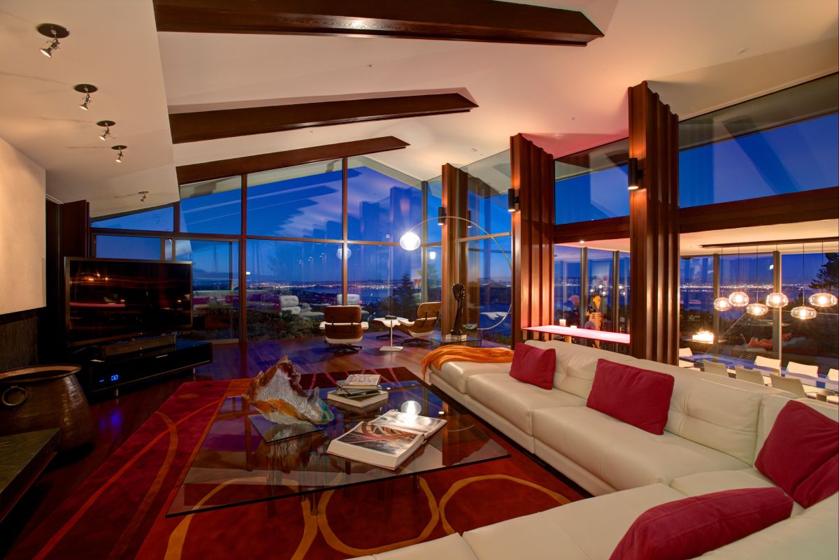
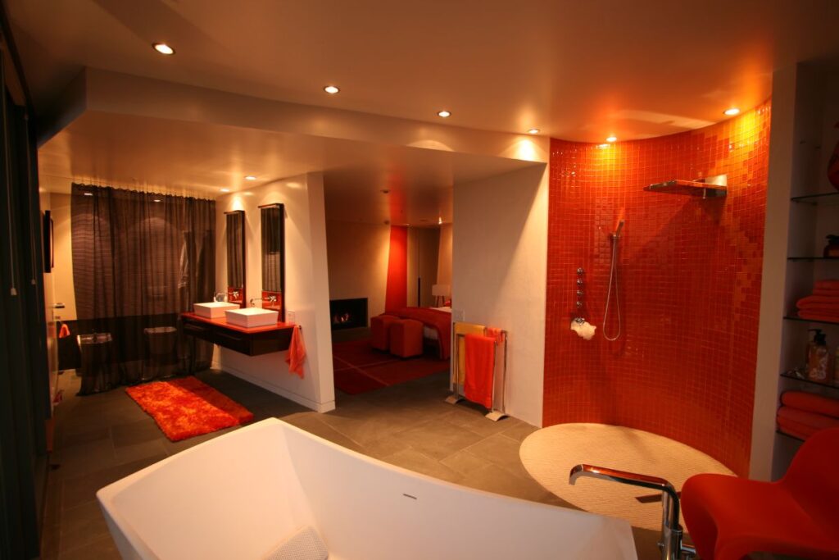
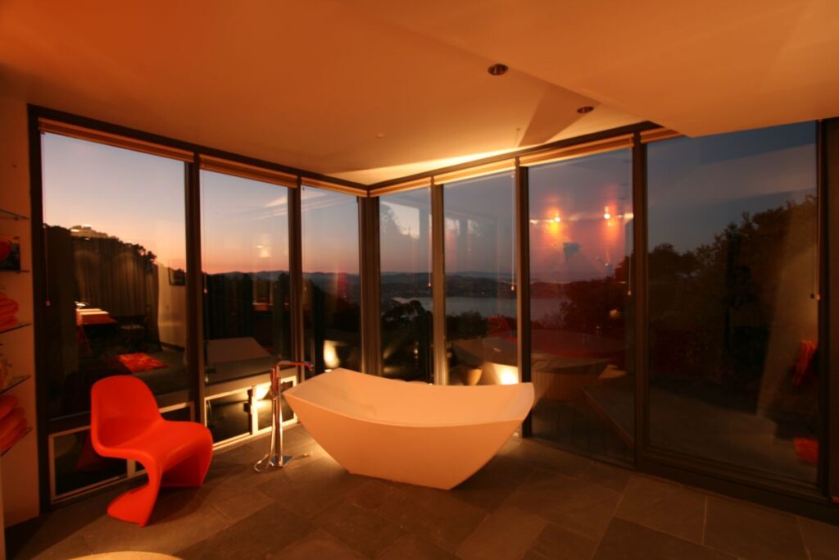
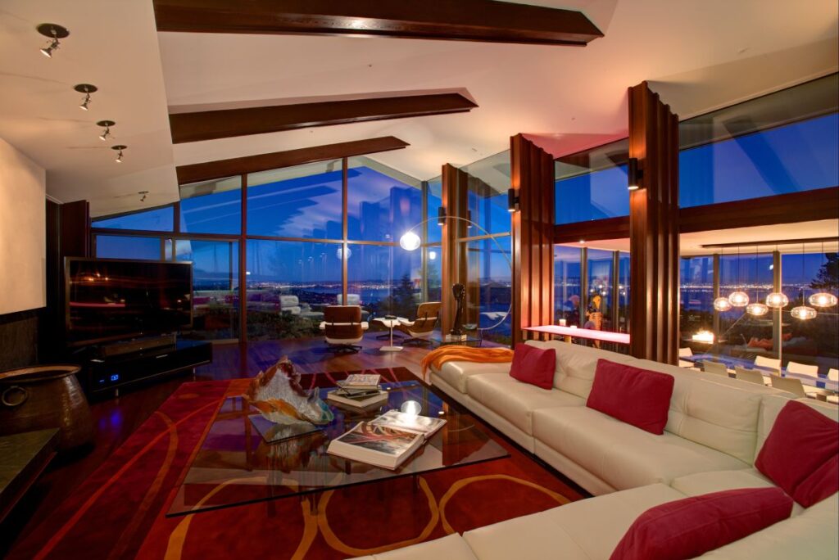
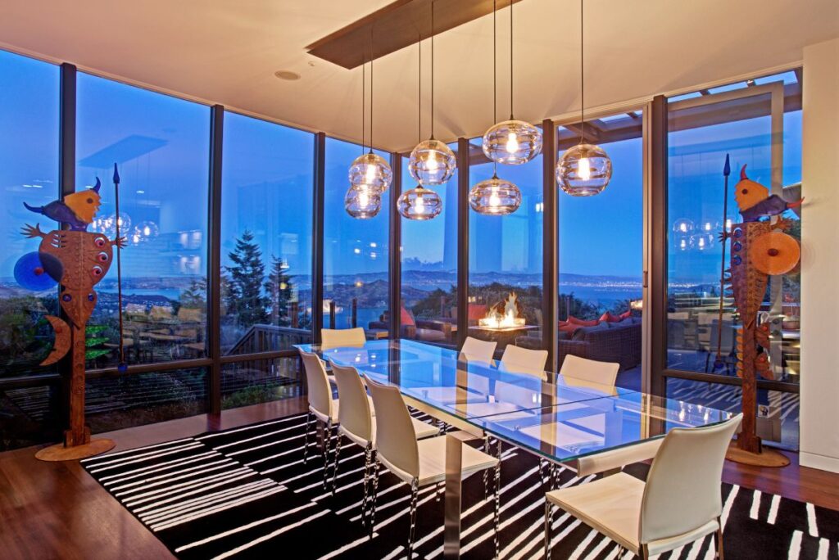
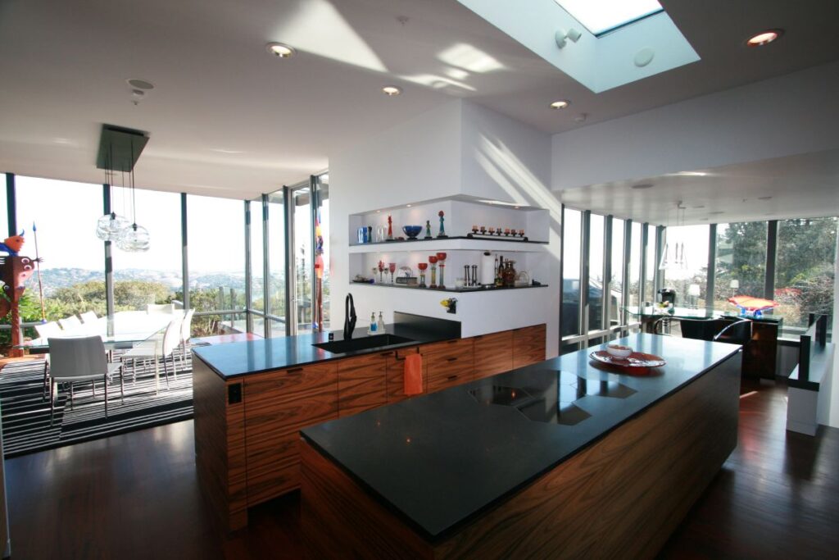
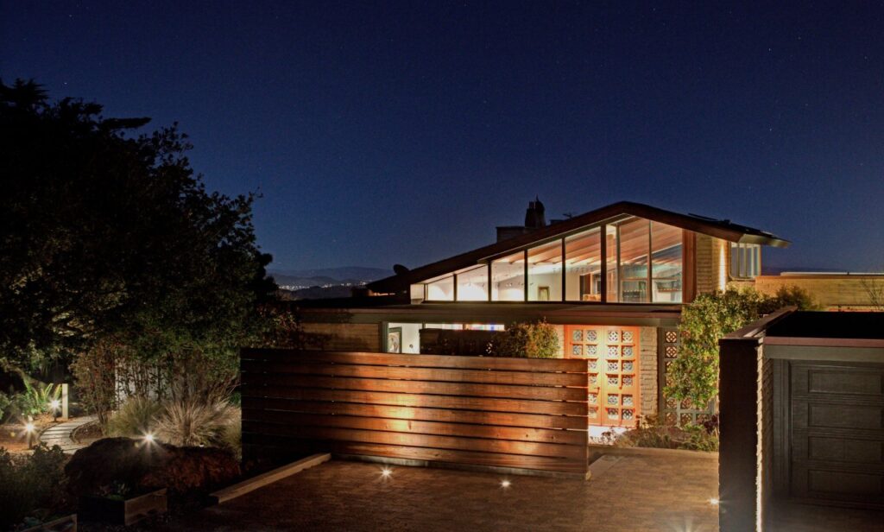
Sausalito Ridge began as a 1960s home on Wolfback Ridge, a mid-century house with good bones and a beautiful site. The plan was to modernize the interior and its flow while protecting what made the original worth keeping, which was its texture and its quiet.
What made this one art-inspired was my client’s affinity for color. We brought color into the plan as a structural idea, along with more complex spaces and compound shapes that gave the mid-century simplicity a new kind of energy. The original house was calm and clean, and the reworked house keeps that calm underneath, then adds layers that reward a second look that reveals layers of complexity.
On a project like this, the color, the shapes, and the details only land if the craft behind them is exact. It took a builder with a craftsman’s eye and a discipline for organized building to bring this to life.
This is what Timothy Vinson of Building Alchemy brought to this project.
Art/House
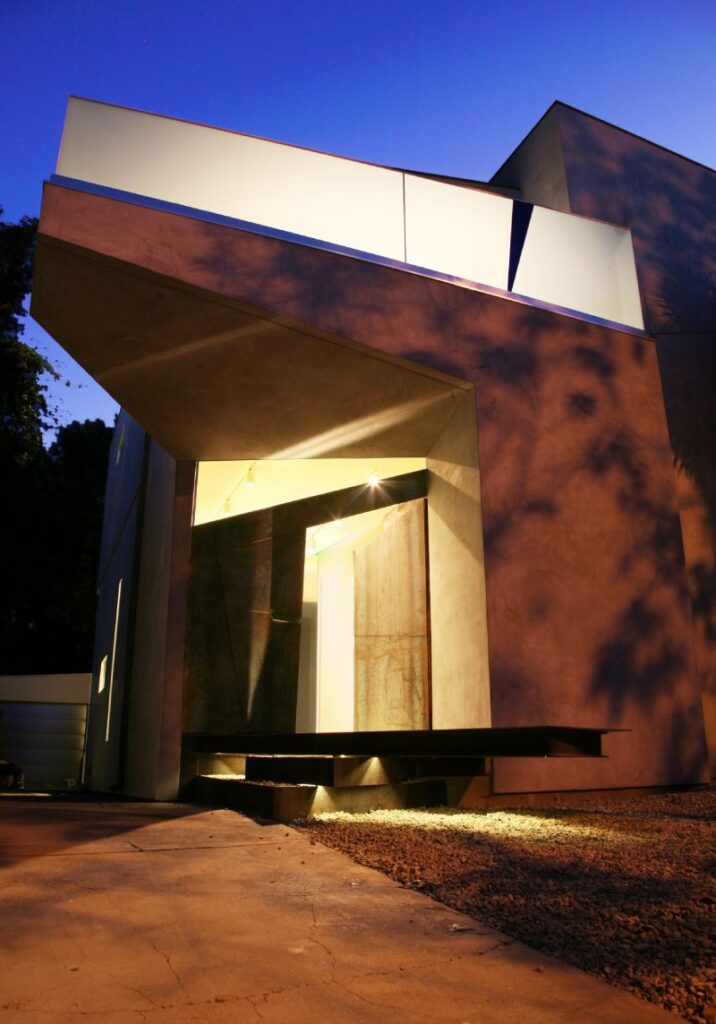
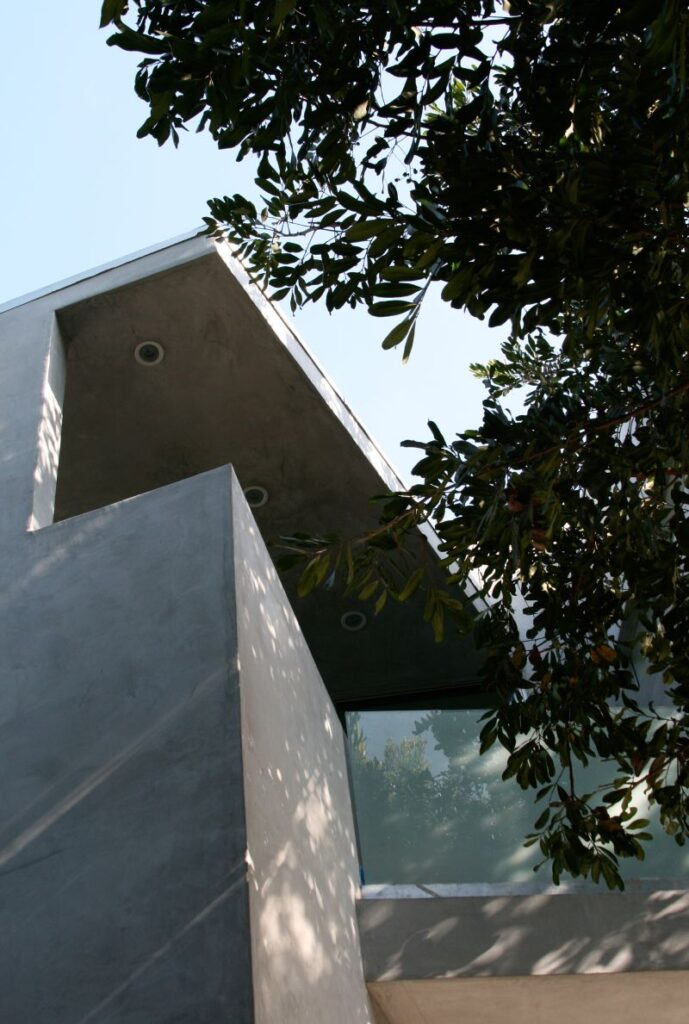
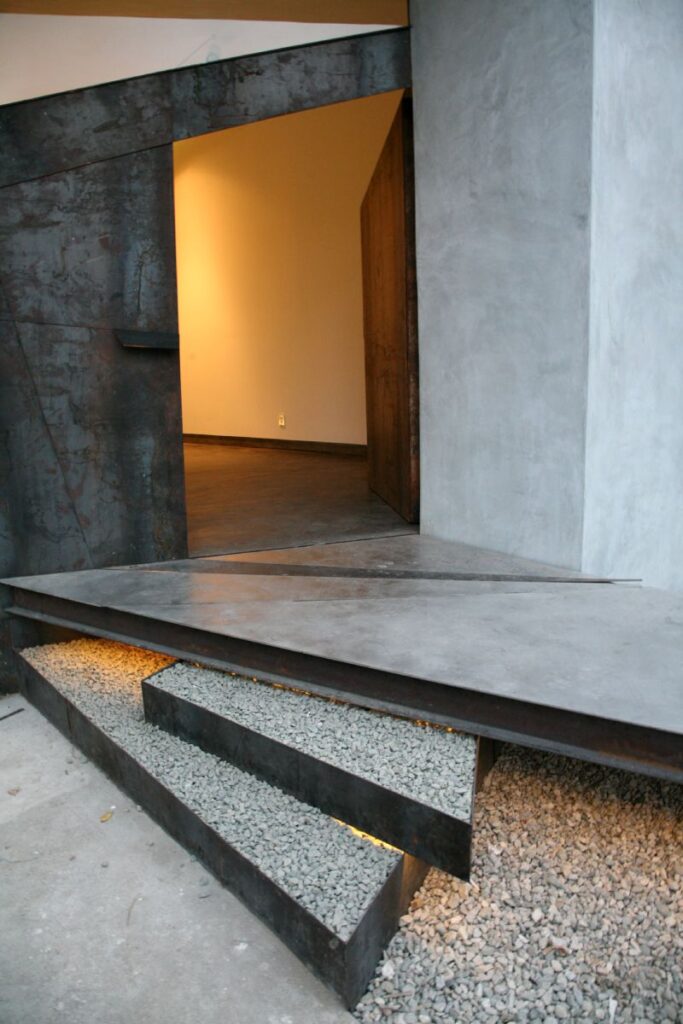
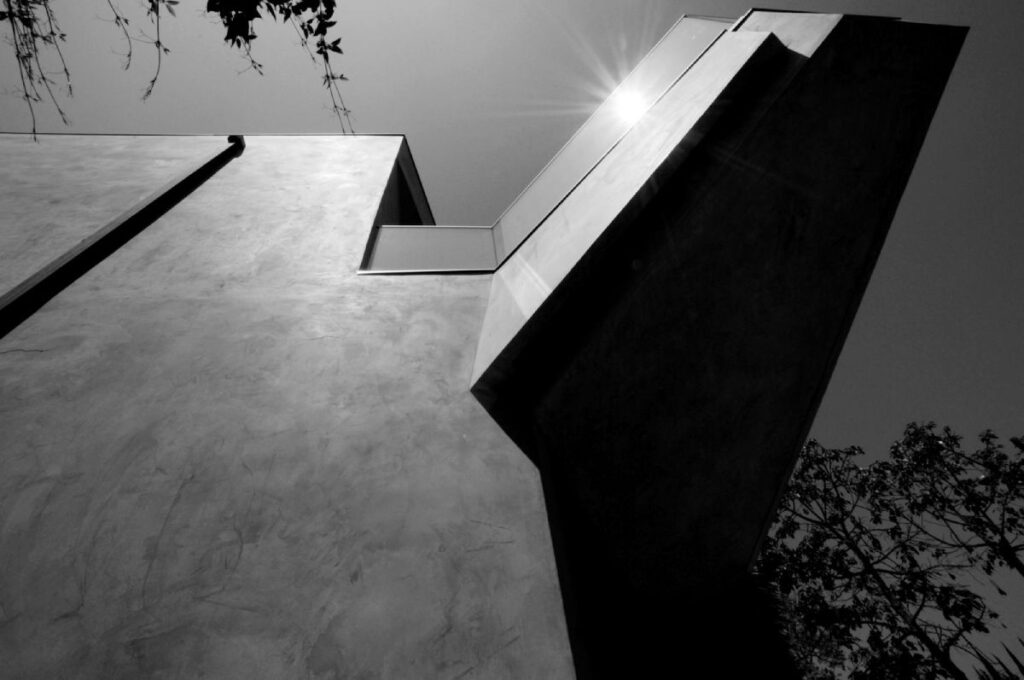
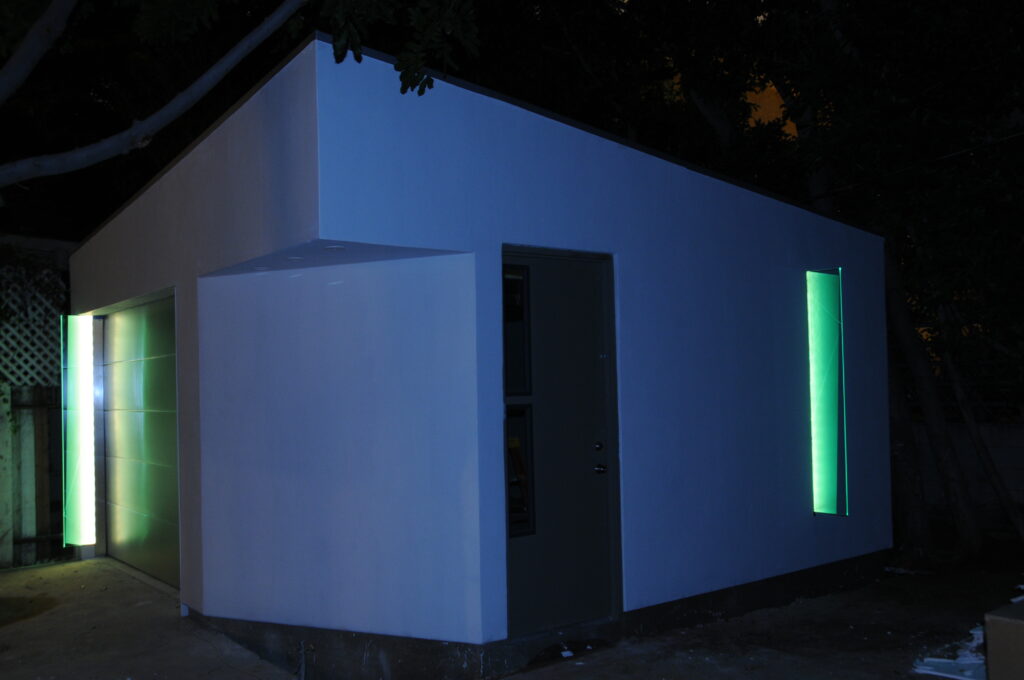
Art/House sits in West Hollywood, and it started as a developer’s version of an overstylized stuccoed box. The work here was to turn that box into a residential sculpture, a building that makes a clear statement of privacy from the street while opening up to a gallery-feel space on the inside.
The entry does much of that work. A Cor-ten steel door and a cantilevered stainless steel deck define the way in. The weight of those materials sets up the shift from a busy street to a calm interior. Inside, the walls angle and slope to move you through the space, and the windows are placed to catch the treetop views of the Hollywood Hills while providing privacy in the dense neighborhood.
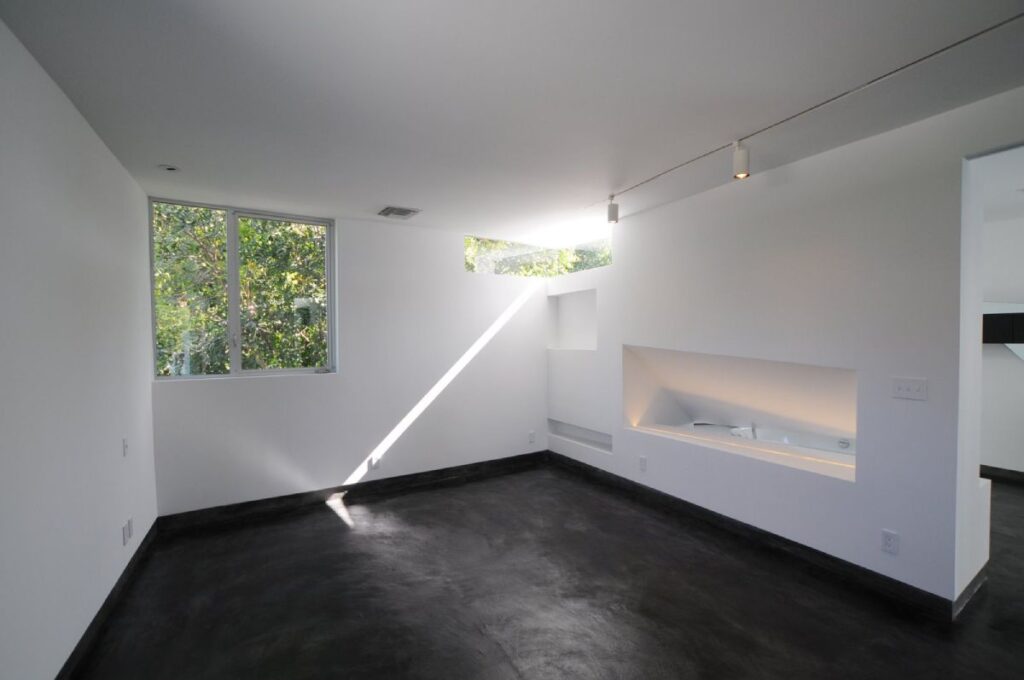
Natural Light was an integral part of the design. The interior walls are shaped so that sunlight washes across them through the day and settles into a soft, balanced light. The result is a quiet, sheltered space that still feels alive, which is a hard balance to hold and a satisfying one to get right.
Homes that keep revealing themselves
Both of these homes were designed to be looked at closely, the way you’d look at a piece of art.
What I’ve seen over 25 years across Marin and San Francisco is that homes like these keep revealing themselves. A detail you notice a year in. A wall that shifts as the light moves across it. The house stays interesting because it was designed to.
That’s what I enjoy about working with people who come from the art world. They see the house the way they see their collection, and that raises the level of the whole project.
If you think about space the way you think about art, there’s probably something here you recognize. A good piece of artwork gives something back to you. Your home should also.
I’m happy to walk through what a project like this could look like for you.