What I’ve seen over time is that most clients walk into our first conversation about a hillside property already a little wound up. They’ve heard stories. A neighbor’s project that took two years to approve. A design that came back from the city looking nothing like what the homeowner wanted.
I understand why the stories travel. Hillside architecture in Marin does carry real conditions that shape every design decision. But in my experience, those conditions are familiar territory.
After 25 years on steep lots across Marin County and San Francisco, I’ve come to see the site itself as the starting point of good design, not something to push against.
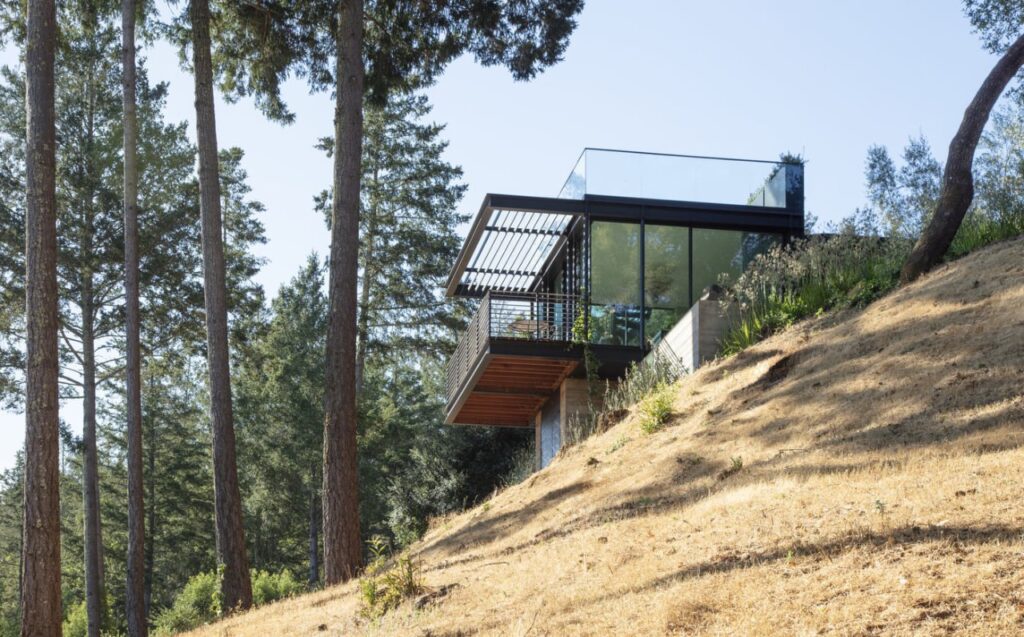
What Makes Hillside Sites Different in Marin
When I walk a hillside property for the first time, I’m reading the site for what it’s telling me about how a home wants to sit on it. Hillside architecture in Marin involves a specific set of conditions that show up again and again, and each one influences both the design and the approval process.
Five of them tend to come up on almost every project:
- Steep topography itself shapes where a home can sit, how cars get to it, and how construction is staged. On many Marin lots, a few feet of grade difference can be the difference between one-level living and a three-story stair climb.
- Access drives early decisions. Narrow roads, limited parking, and tight staging areas influence the design before a single line is drawn, because building on slope Marin County projects often means the construction sequence has to be considered up front.
- The relationship to neighboring homes carries real weight. On Sausalito hillside homes especially, properties sit close together, and even modest changes in massing or roof height can affect a neighbor’s view or sense of privacy. Good planning can take advantage of this rather than be hampered by it.
- The regulatory layer goes beyond standard residential codes. Hillside communities tend to carry zoning overlays, height limits, setback rules, and daylight plane requirements where a small adjustment in roof pitch or floor elevation can carry an outsized effect on what’s allowed.
- What’s underneath the surface matters as much as what sits on top. Slope stability, drainage, protected trees, and soil conditions all influence what a home can rest on and how the site will behave over time.
When these conditions are addressed early, the design process tends to feel more grounded. When they’re left until later, they tend to surface during permitting or construction, when changes are harder to make.
How the Site Shapes the Design
A steep lot architect Sausalito clients can rely on has to design from the site out. I think about access, staging, and construction logistics early, so the design works with the topography rather than fighting it. When the site leads the design, views, light, and circulation tend to fall into place more naturally.
I work closely with geotechnical and civil consultants from the beginning. I don’t design a concept and cross my fingers. I design around real data from day one. Soil reports, drainage studies, and survey work feed directly into the schematic.
There’s a phrase I use with clients often. The golden nugget in hillside real estate is getting the garage, living area, and primary suite all on one level, with views. A flatland house tucked into a hillside. It sounds simple, but on a steep lot it usually requires careful work to make happen.
Good hillside home design Marin homeowners trust starts with this kind of clarity, and it’s why the steep lot architect Sausalito clients hire has to think like a builder from day one.
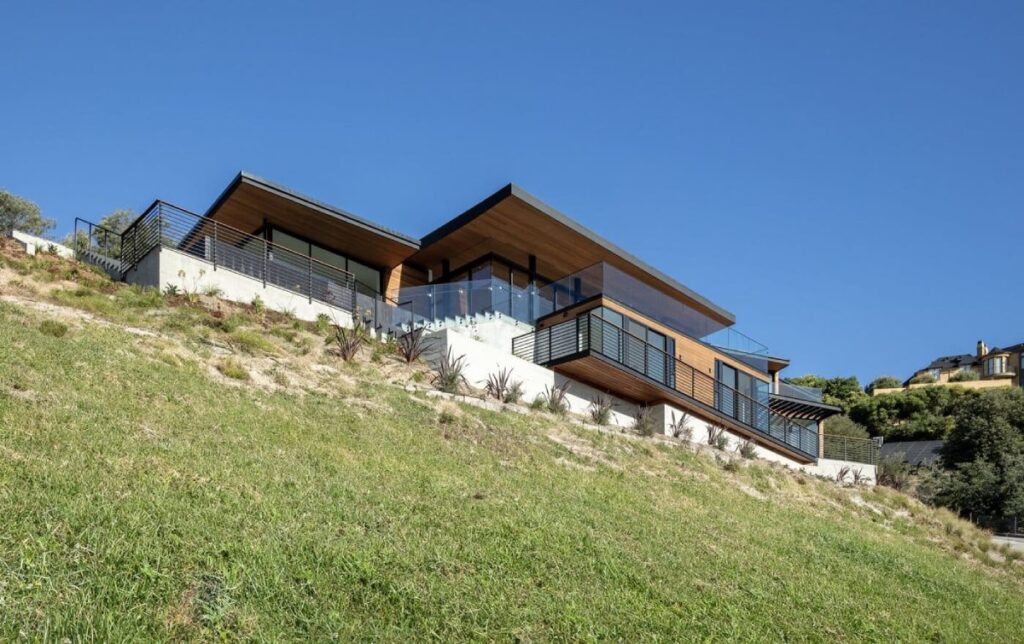
Case Study: Tiburon Modern
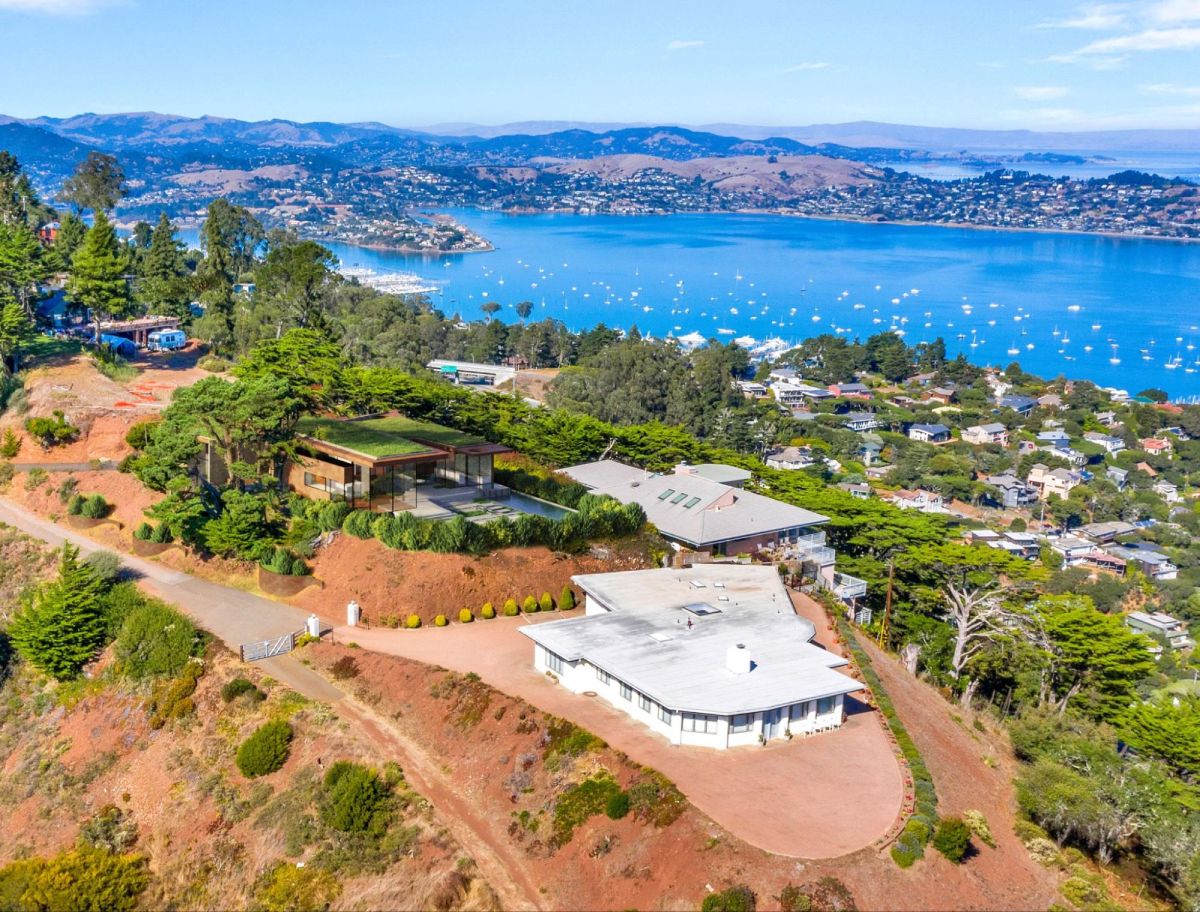
A few years ago, a general contractor brought me a one-acre upslope property in Tiburon. The site had remarkable views from the top, but it had sat unsold because no one could figure out how to get cars, and a home, to the top of the lot. Multiple development teams had walked away.
We solved the access first. I designed a sweeping driveway approach that took advantage of right-of-way use, with comfortable slopes and a fire truck turnaround that worked with the existing terrain. That single move opened the door to everything else, because the car could now come up to the main living level behind the house, leaving the living level itself with full access to the views.
From there, the design followed the golden nugget principle. Garage, living area, and primary suite all on one level, with Golden Gate Bridge, San Francisco, and Bay views. The kitchen and family room are grounded on the site with adjacent patios, and a pool sits tucked up against the kitchen and living areas, where the water reflects light into the interior all day long.
When we presented to the Design Review Board, the early reaction was telling. The board members said, “We love this house. However, it is a flatland home and does not belong on this hillside.” That’s a moment that could have ended the project, or led to a long redesign by committee. Instead, over several meetings, I carefully showed how the home worked within the guidelines and had no negative impact on neighbors. The result was a unanimous approval, and the home went on to sell for $11.8 million.
Allison Salzer at Compass, who has worked with me since 2017, has described my approach this way:
“When a lot carries multiple easements, deed restrictions, or proximity to open space, Studio Couture blends design vision with the technical know-how to get the project approved.“
A Second Example: Modern Yurt at Wolfback Ridge
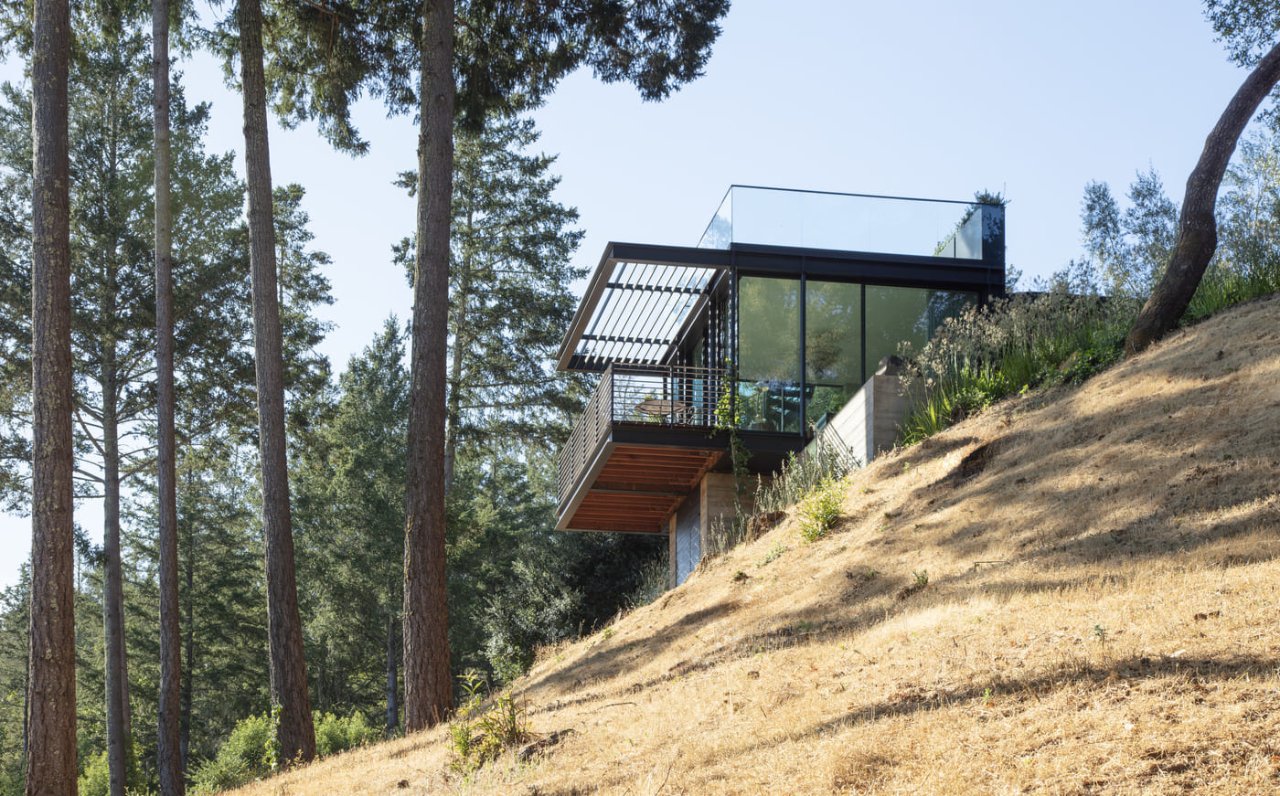
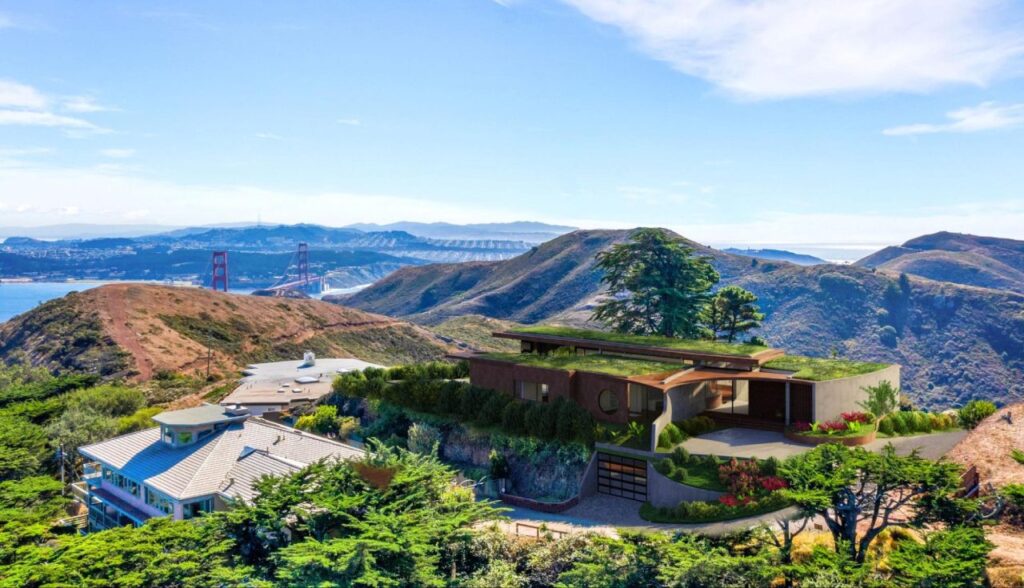
Another of the Sausalito hillside homes I’ve worked on sat on a ridge directly adjacent to Marin Headlands National Park.
The site is highly visible, seen from numerous hiking trails and from the Golden Gate Bridge. Three different zoning and deed restrictions overlapped on the property, limiting the buildable area to a small portion of the site that also happened to be the most visible from the park.
The early community reaction was that no home could be built there at all.
I started by sitting down with the National Park Service before drawing anything. The first question I asked was simple. What are your concerns? Their answers shaped the design from the beginning.
We sank a 4,500-square-foot lower floor into the ridge by carving the site from side to side. That move turned an 8,000-square-foot home and garage into roughly 3,500 square feet of visible mass. We covered the roof with succulents so the building would settle into the landscape.
The home received approval from both the National Park Service and the City of Sausalito. Riley Hurd, a land use attorney at Ragghianti Freitas LLP, has described my approach as a detailed command of local zoning ordinances combined with a design aesthetic that still has a sense of place.
That’s the balance I try to hold on every hillside project.
How Hillside Permitting Works in Practice
Hillside architecture San Francisco and Marin homeowners pursue lives or dies on the approval process, so it’s worth explaining how I approach it. This isn’t a government guide. It’s how the work actually unfolds when an experienced architect is shepherding the project.
The first move is meeting with planning staff early. I want to understand who reviews what, what their concerns are likely to be, and how the design narrative needs to be shaped. The city responds best when the design is fully resolved and the story is clear.
The second move is studying neighbor sightlines before any hearing. I’ll often walk to adjacent properties and photograph the views from inside their windows, so I can show, in a hearing, exactly what the new home will and won’t affect. That kind of preparation tends to defuse concerns before they harden into formal objections.
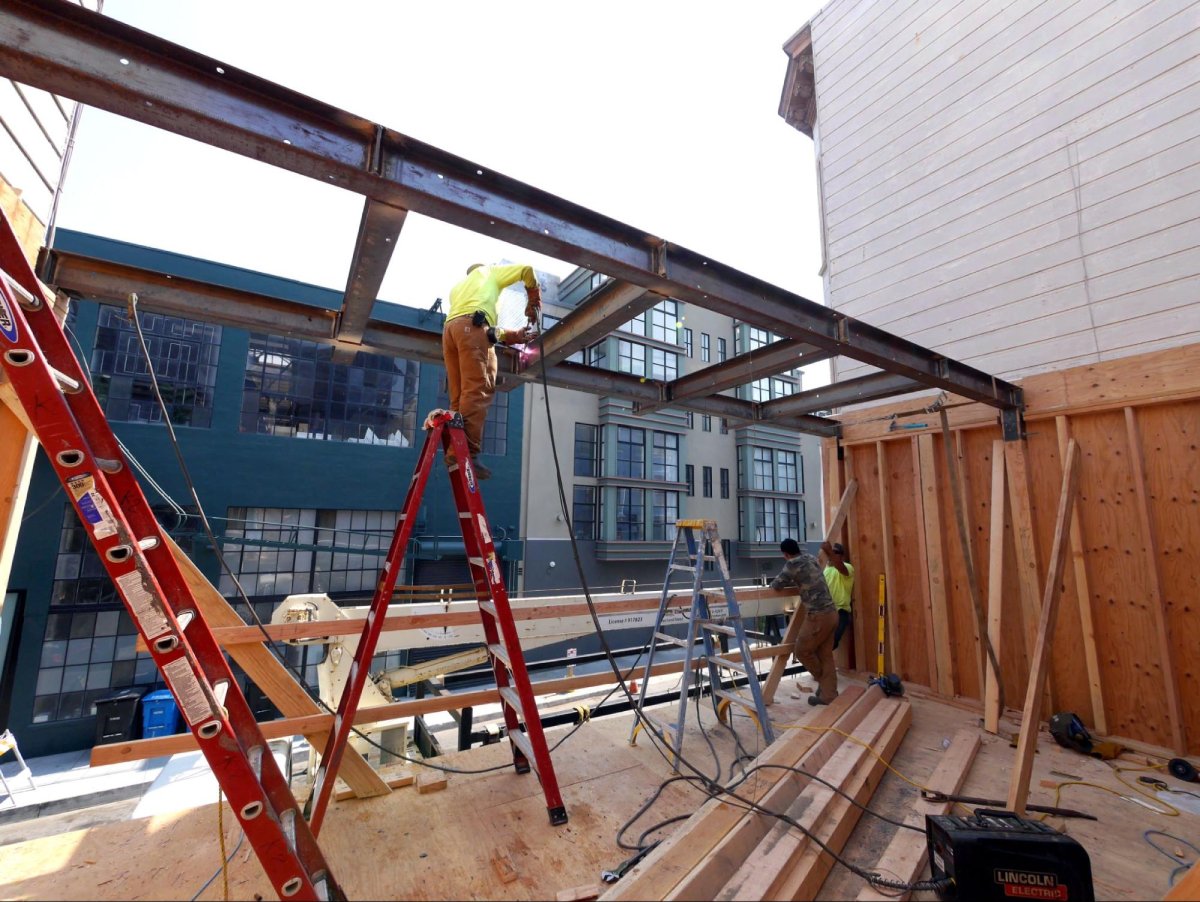
The third move is the construction set itself. My drawings typically run 50 to 60 pages, compared to the industry norm of 10 to 15. The detail covers structural systems, drainage, staging, and site-specific conditions. Reviewers see a complete picture, contractors see a buildable plan, and the project moves through with fewer surprises.
Across more than 25 years of working in Marin and San Francisco, I have a 100% approval record. That isn’t luck. It comes from preparation, experience, and a willingness to fight for the client’s vision inside the approval system rather than designing by committee. The home is the headline. The permitting is what makes the home possible.
Why This Matters for Hillside Homeowners
Hillside sites in Marin are where location, views, and lifestyle come together. They’re also where complexity concentrates. The right architect doesn’t just manage that complexity. They use it as a design advantage, letting the slope, the light, and the surrounding landscape shape a home that couldn’t exist anywhere else. That’s the heart of working on these sites, and the reason building on slope Marin County homeowners pursue rewards experience.
I design from the site out. That’s the thread that runs through every hillside project I take on, from a remodel in Mill Valley to a new build in Tiburon, and it’s the same thinking that guides hillside architecture San Francisco clients turn to as well. Once that relationship is set, the views, the approvals, and the construction tend to follow with more clarity.
Ready to Talk About Your Site?
If you own a hillside property in Sausalito, Tiburon, Mill Valley, Belvedere, or San Francisco, or you’re considering one, the first conversation is the most useful one. I offer free initial site visits where I walk the property with you, share early feedback on what the site can support, and talk through what’s involved in moving forward.
Schedule a consultation with me, and we’ll see what your site is telling us.
Frequently Asked Questions
What makes hillside lots more complicated to build on?
Hillside lots involve steep topography, limited access, and regulations that respond to slope, drainage, and visibility. Each of these conditions affects both the design and the approval process. An architect with hillside experience tends to make the process feel more predictable.
Do I need a special architect for a hillside property in Marin?
You need someone who has worked on hillside sites in this region and understands the local review process. Hillside home design Marin clients pursue tends to involve zoning overlays and neighbor dynamics that differ from flatland projects.
How long does permitting take for hillside projects in Sausalito or Tiburon?
Timelines vary based on the project, the site, and the level of design review involved. When the design is well resolved and the planning conversation begins early, approvals tend to move more smoothly.
Can I build a modern home on a hillside lot in Marin without neighbor opposition?
Modern designs are absolutely buildable in hillside communities here. What helps is a design that responds to the site and a process that addresses neighbor concerns early, with sightline studies and direct conversations.
What does Studio Couture’s hillside design process include?
The process starts with a site walk and zoning review, often during a free initial visit. From there it moves through schematic design, design review, and a comprehensive construction set that runs 50 to 60 pages. You work directly with me as the principal architect and builder throughout.