Scandinavian Light.
Scandinavian Light

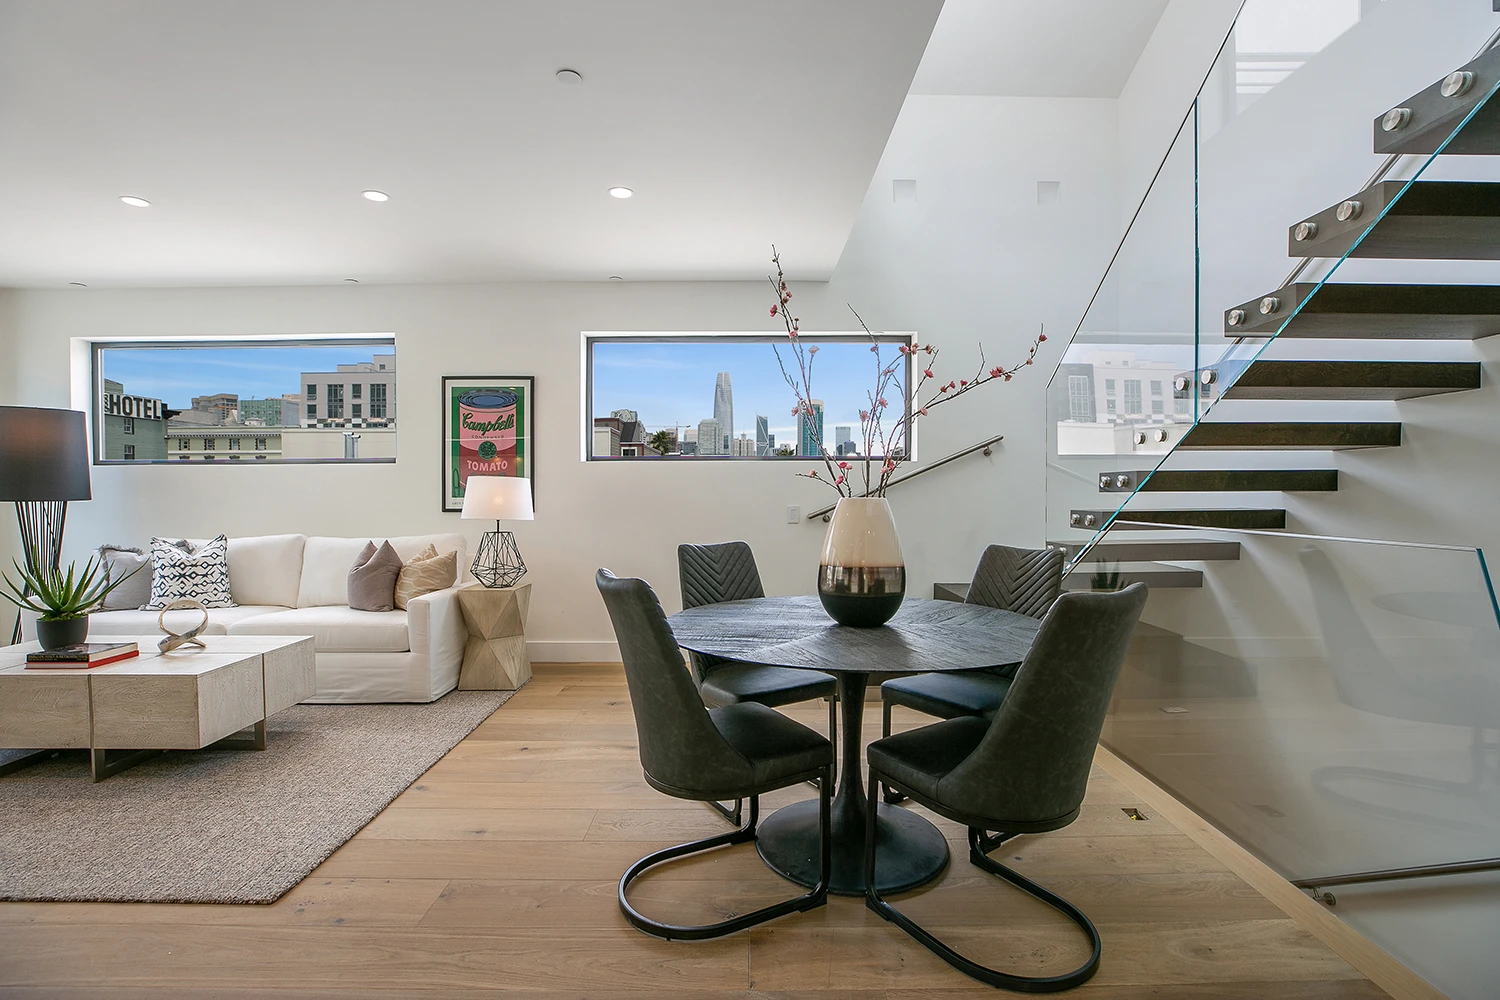
Our clients bought this property as a diamond in the rough, and it needed a full remodel and addition before they could move in. The existing house was a poorly executed 1970s modern at the end of a cul-de-sac. The street frontage was narrow, just wide enough for a driveway, so the only thing visible on approach was the garage. The house behind it sat at an angle to the driveway, which produced a set of oddly proportioned rooms inside that lacked light, spaciousness, and flow. The small rear yard was almost entirely occupied by an in-ground kidney-shaped pool that left almost no yard to use.
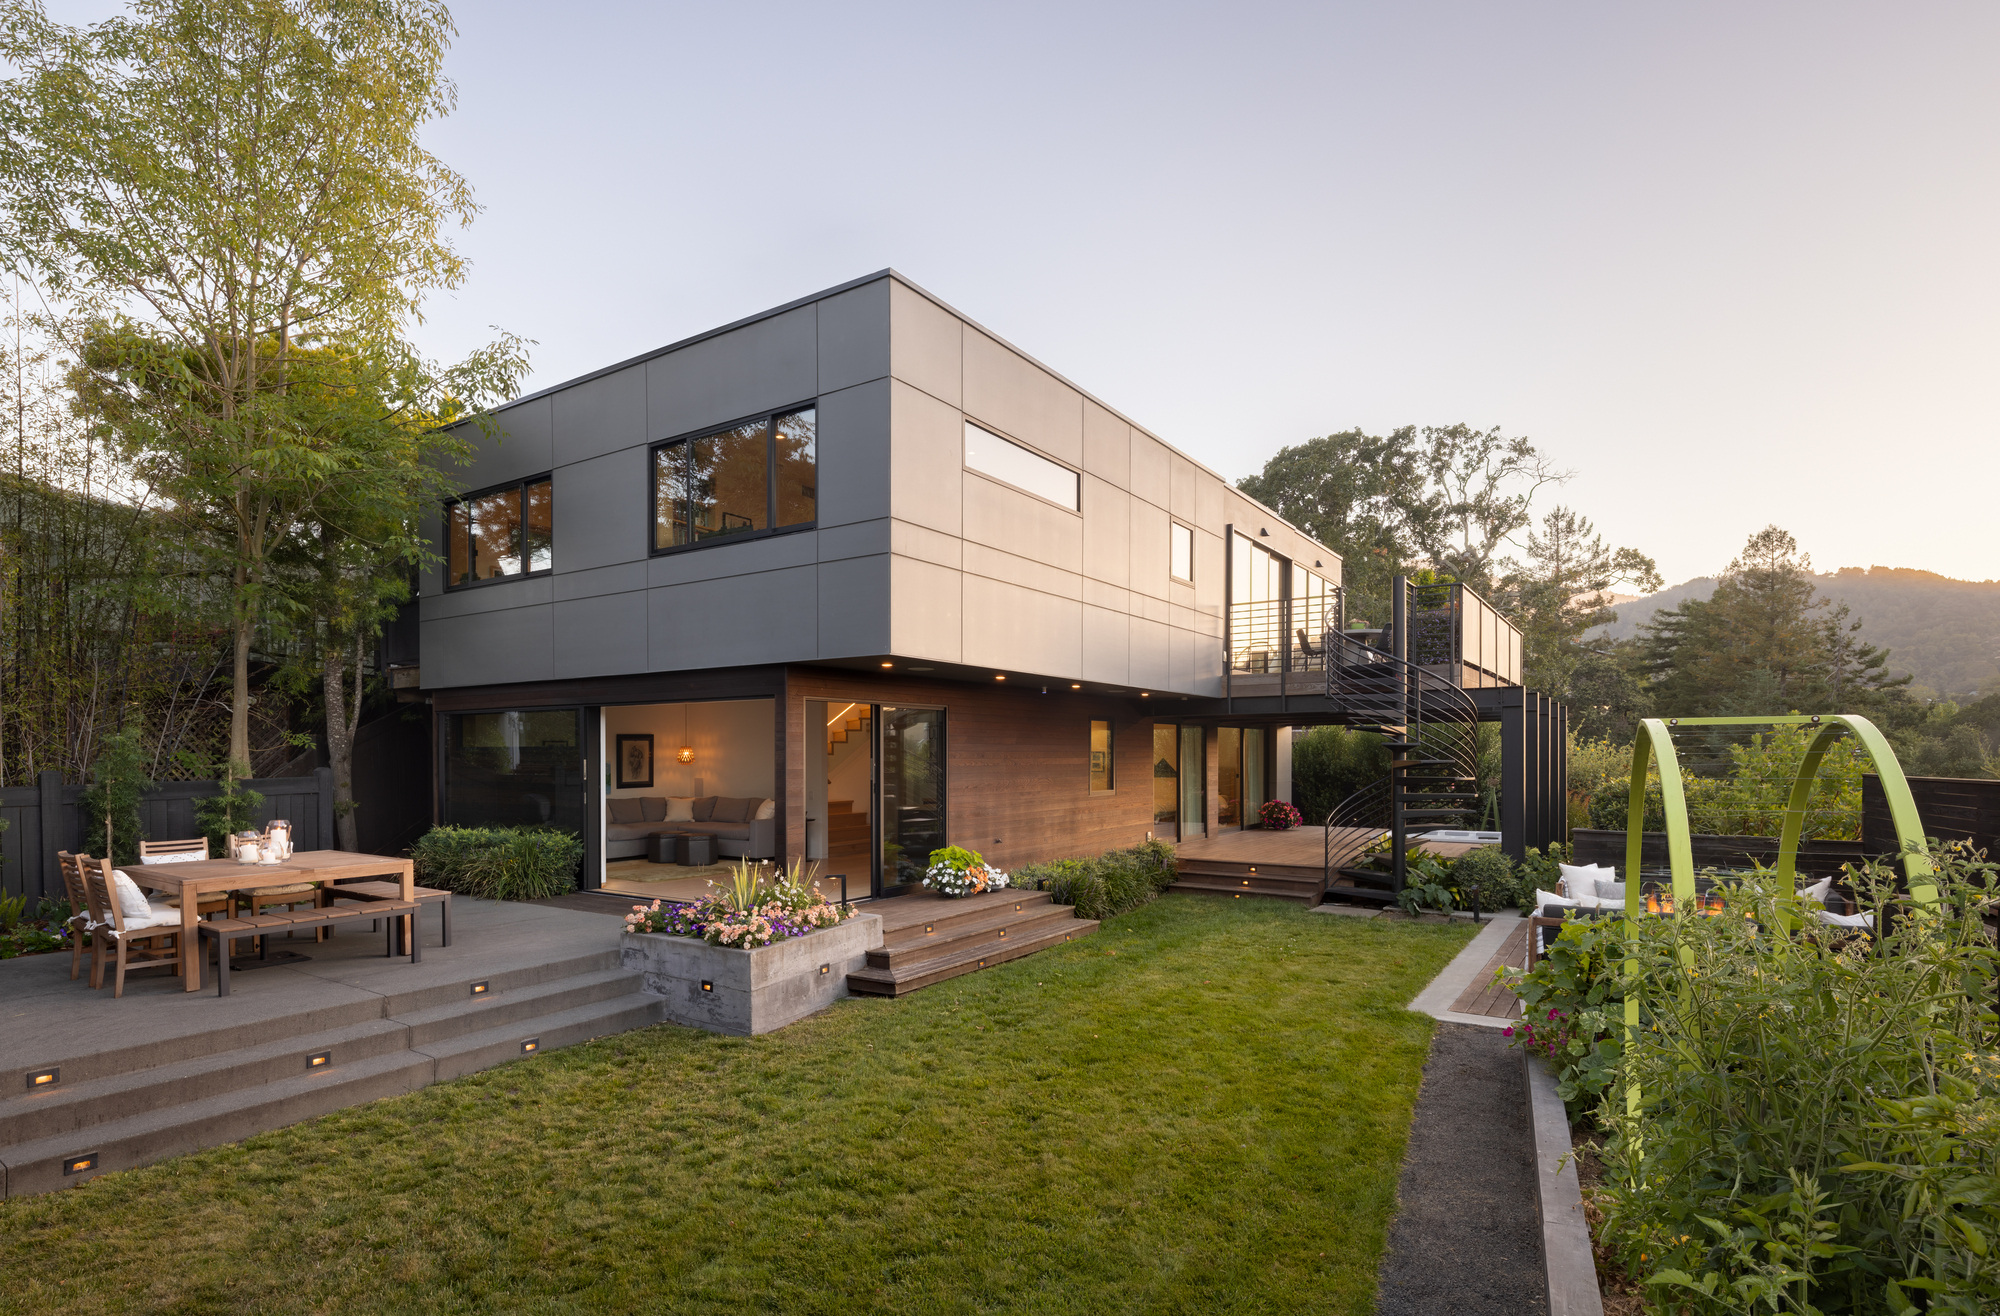
We reshaped it from the outside in. A new insulated exterior layer let us leave the existing walls in place and rebuild the massing into something confident and composed. The living room clerestory was reframed and windows added on all four sides to bring light into a light-starved living room. A modest expansion into the crawl space added a proper primary suite. And the rear yard was rebuilt around how the family actually lives. The details throughout speak to the clients’ Scandinavian roots: warm, simple, pragmatically thoughtful.
Category
Full House Remodel & Addition
Location
Larkspur
Completed
2026
Photography
Jacob Elliot
Highlights Of The Project
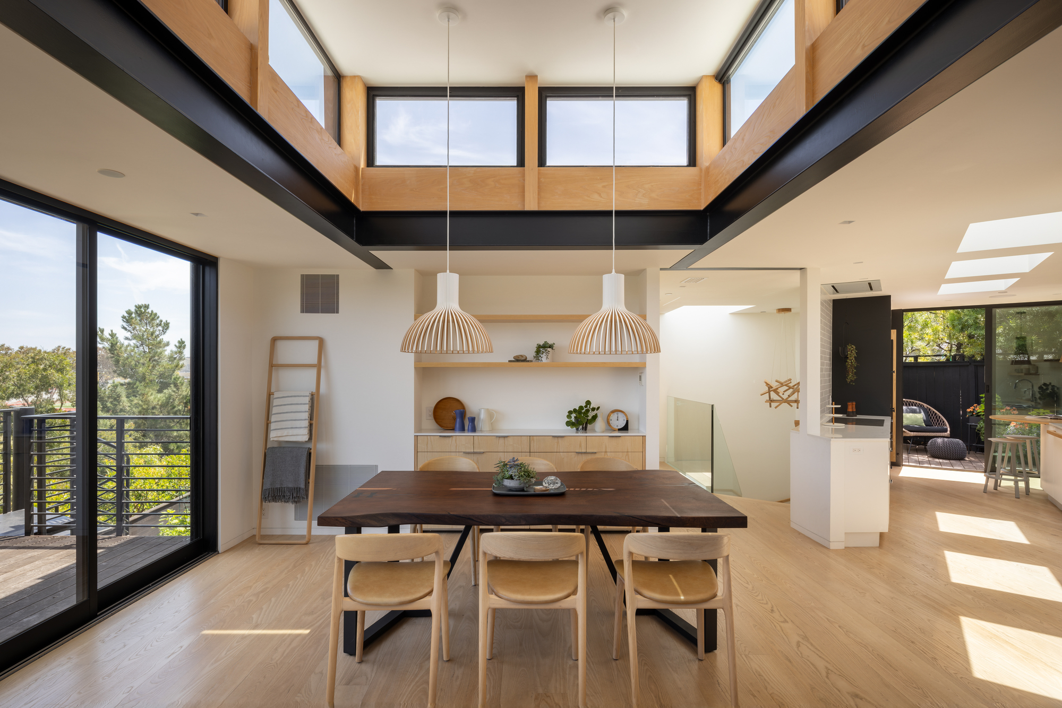
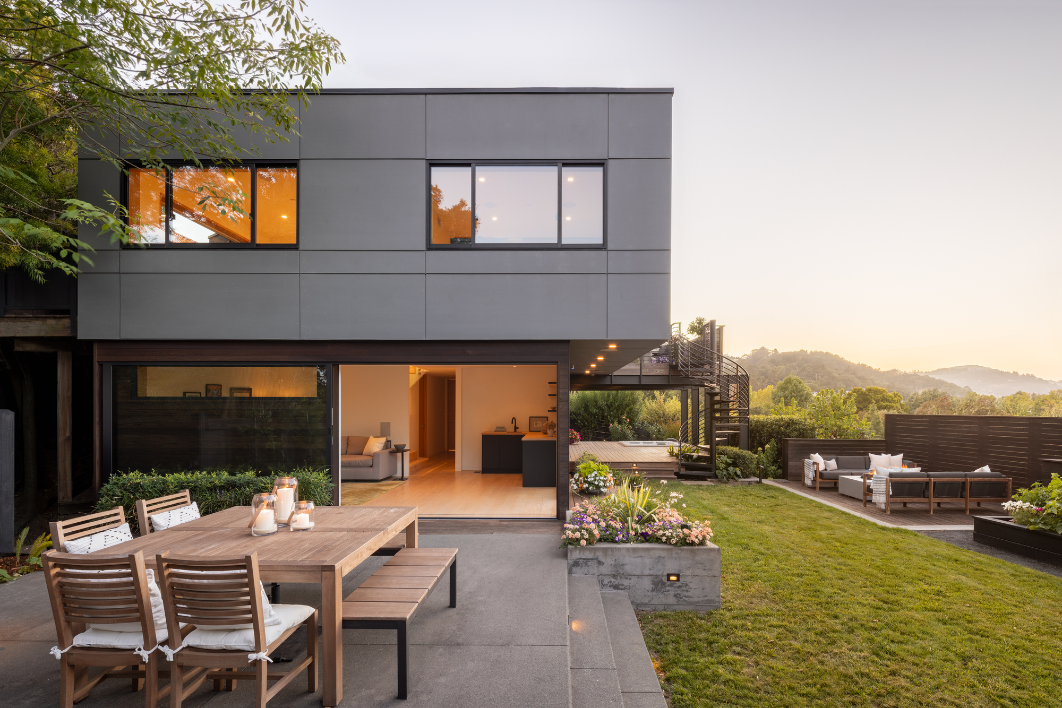
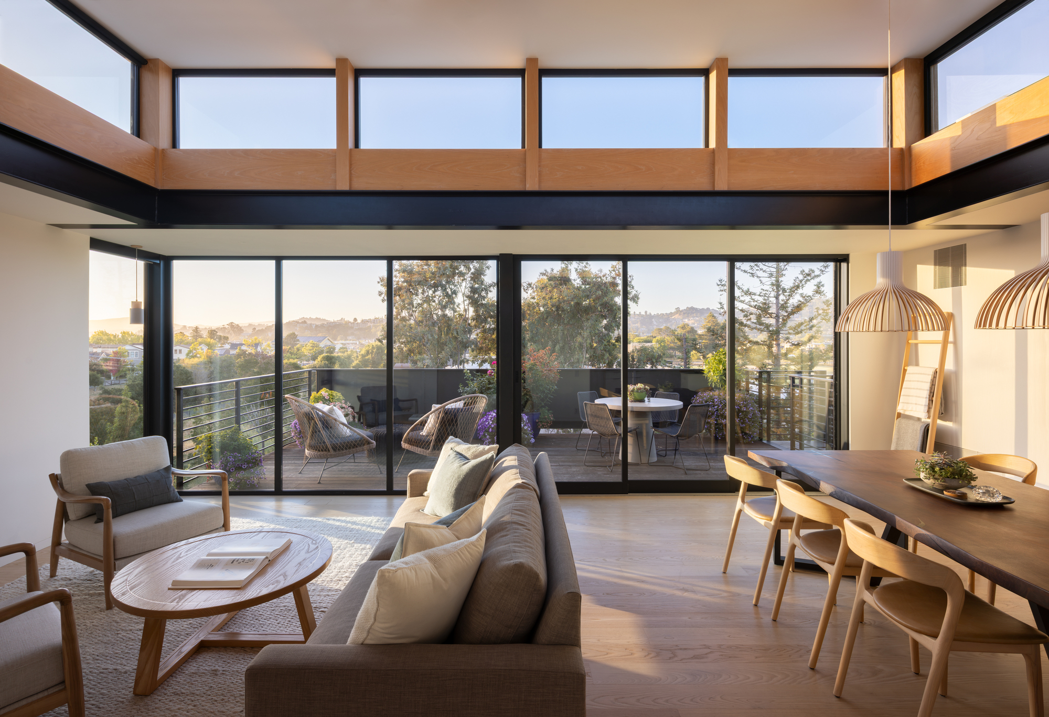
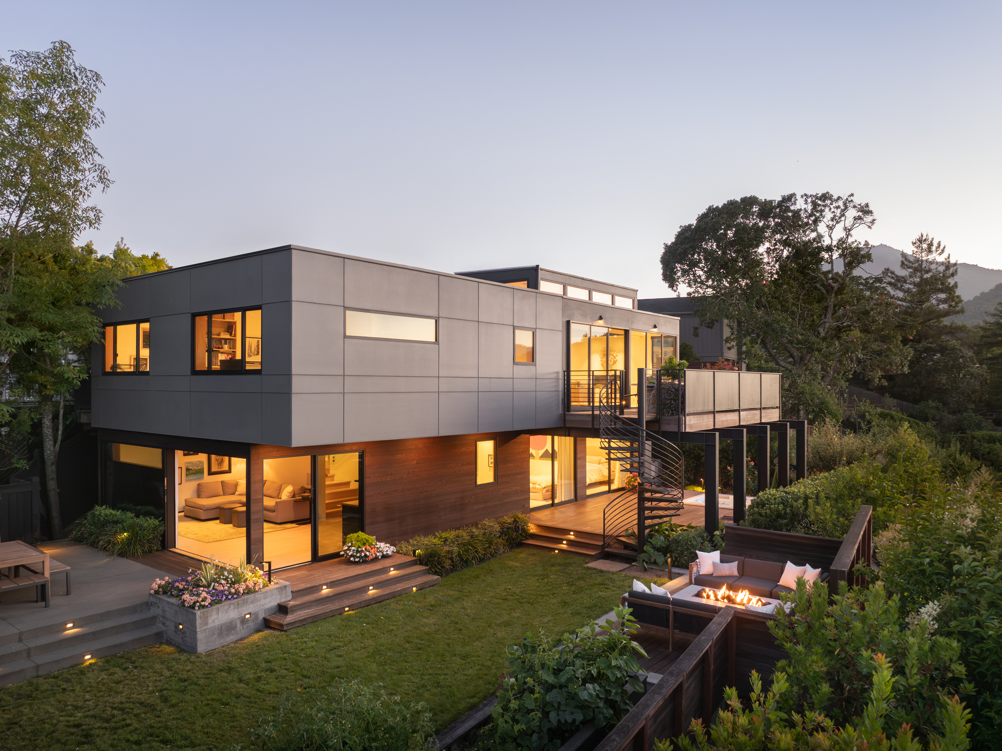
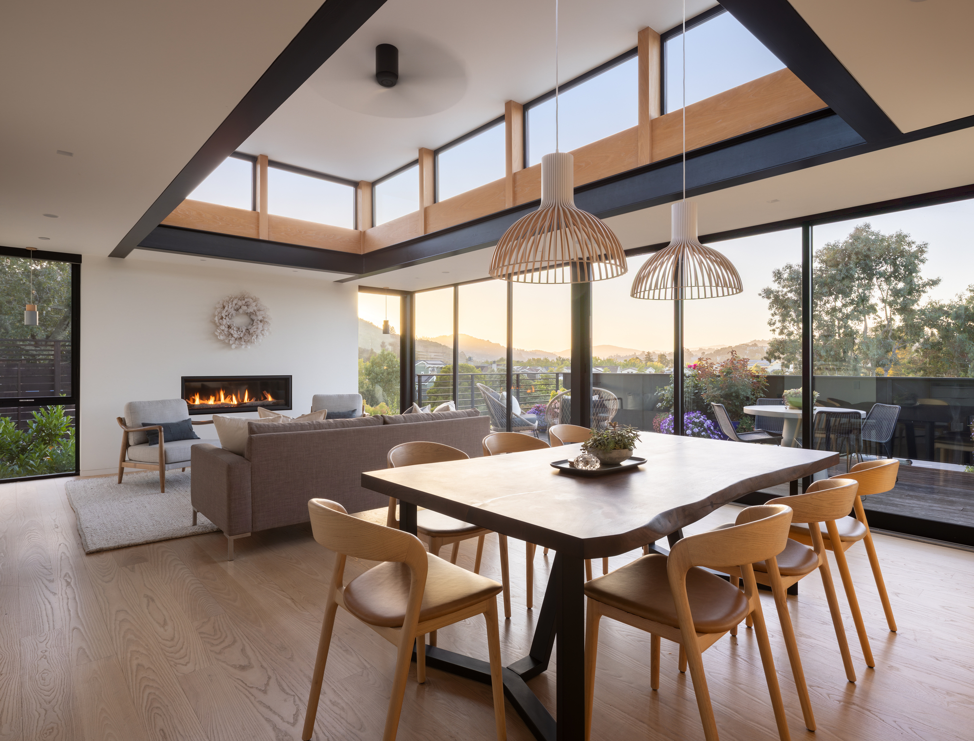
Four moves reshaped the house without a full teardown. A new insulated exterior layer allowed us to leave the existing walls in place and rebuild the massing into something confidently composed. The clerestory over the living room was reframed with a simple steel structure, allowing the removal of a cluttered collection of wood beams and the addition of windows on all four sides. A modest expansion into the crawl space gave the lower level a proper primary suite with a garden view from the bath. And the rear yard, once almost entirely occupied by an in-ground kidney-shaped pool, opened up into an enjoyable covered patio, a sun-filled wood deck, a vegetable garden, a grassy play area, and a private deck with a spa off the primary suite.
Every one of those moves worked with what was already there. That is what kept the project inside a limited budget.
Before
Scott’s approach
A Diamond in the Rough at the End of a Cul-de-Sac
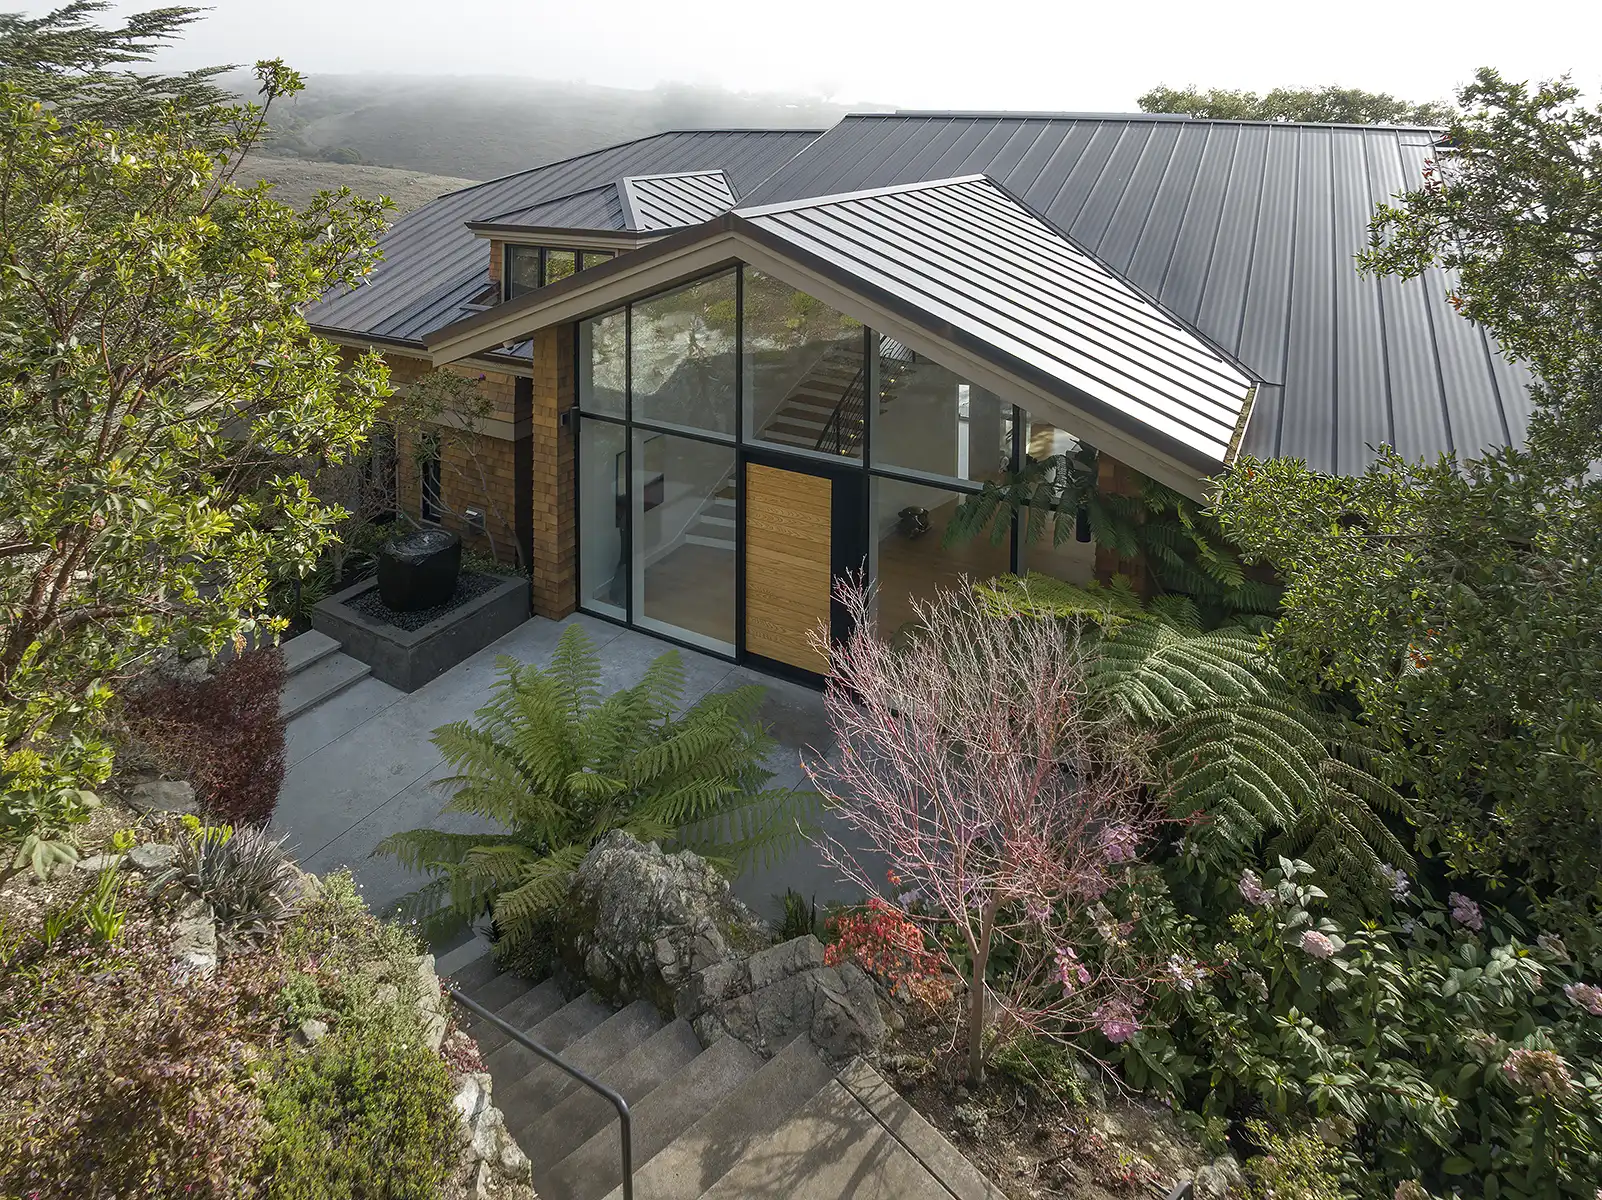
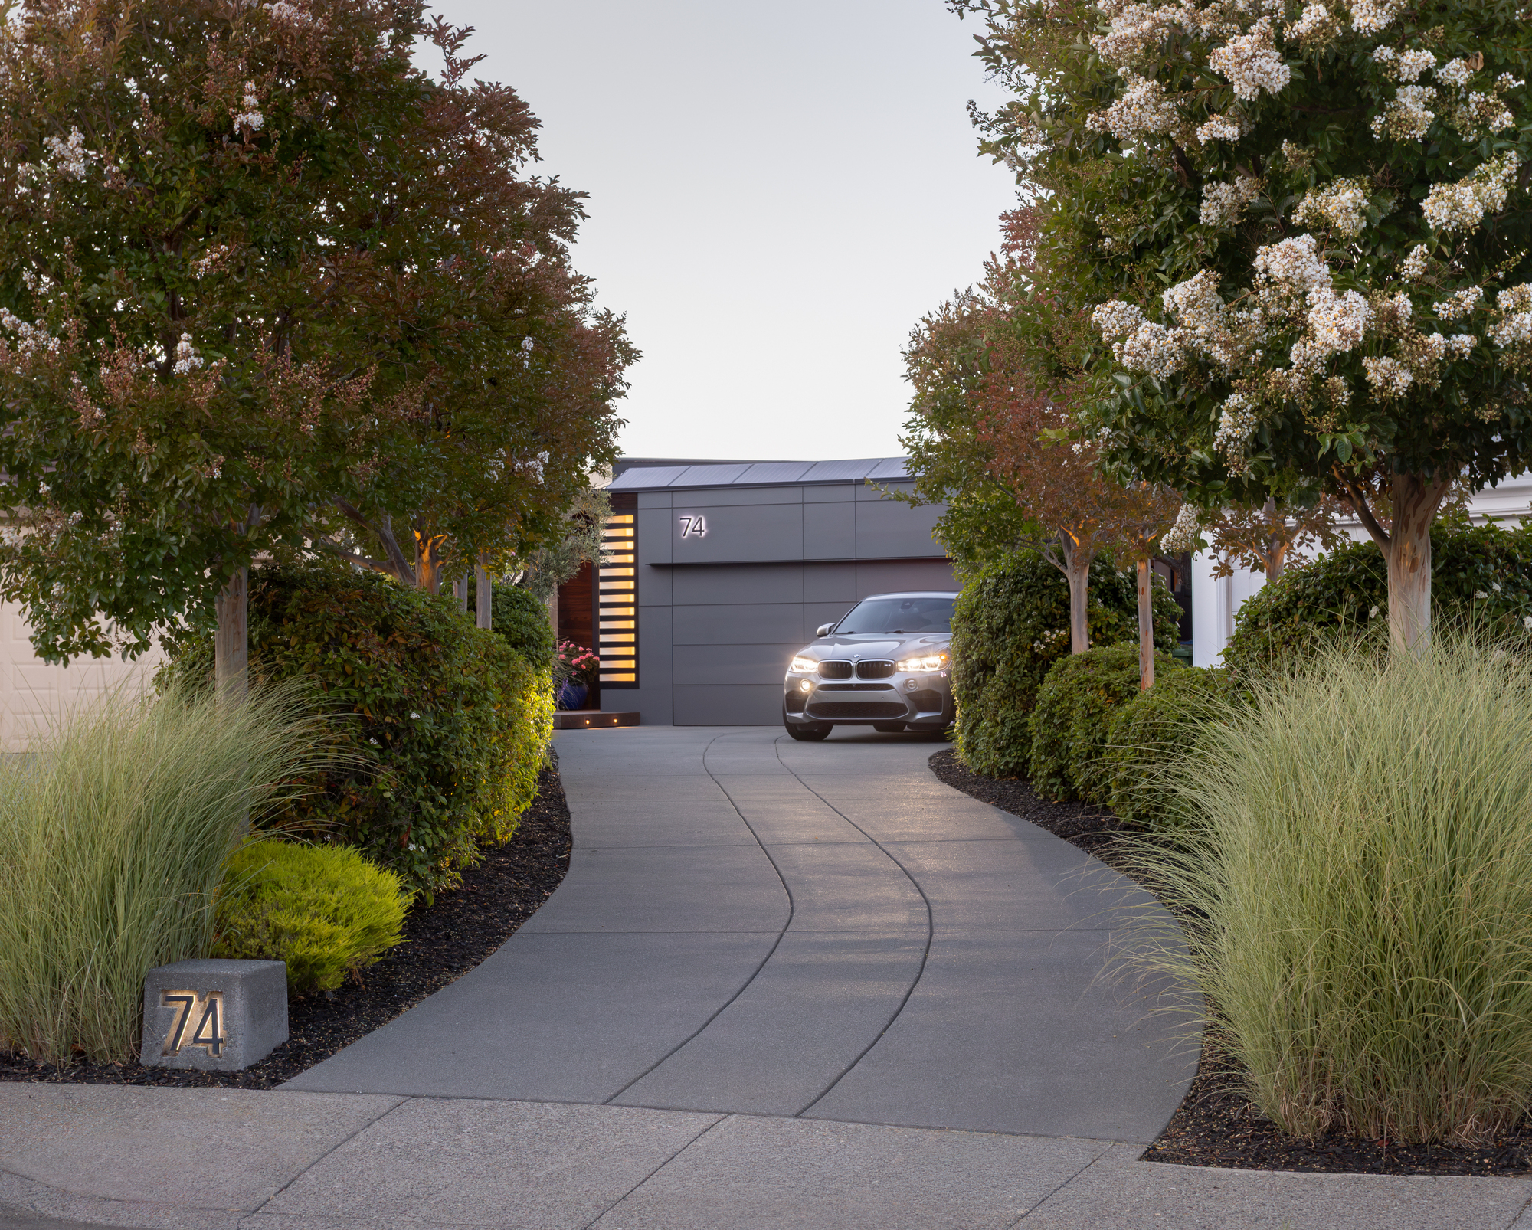
The clients bought a property with real potential and not much else. The existing home was a poorly executed 1970s modern. From the street, all you saw on approach was the garage. Past the garage, the house sat at an angle to the driveway, which left the interior with a set of oddly proportioned rooms.
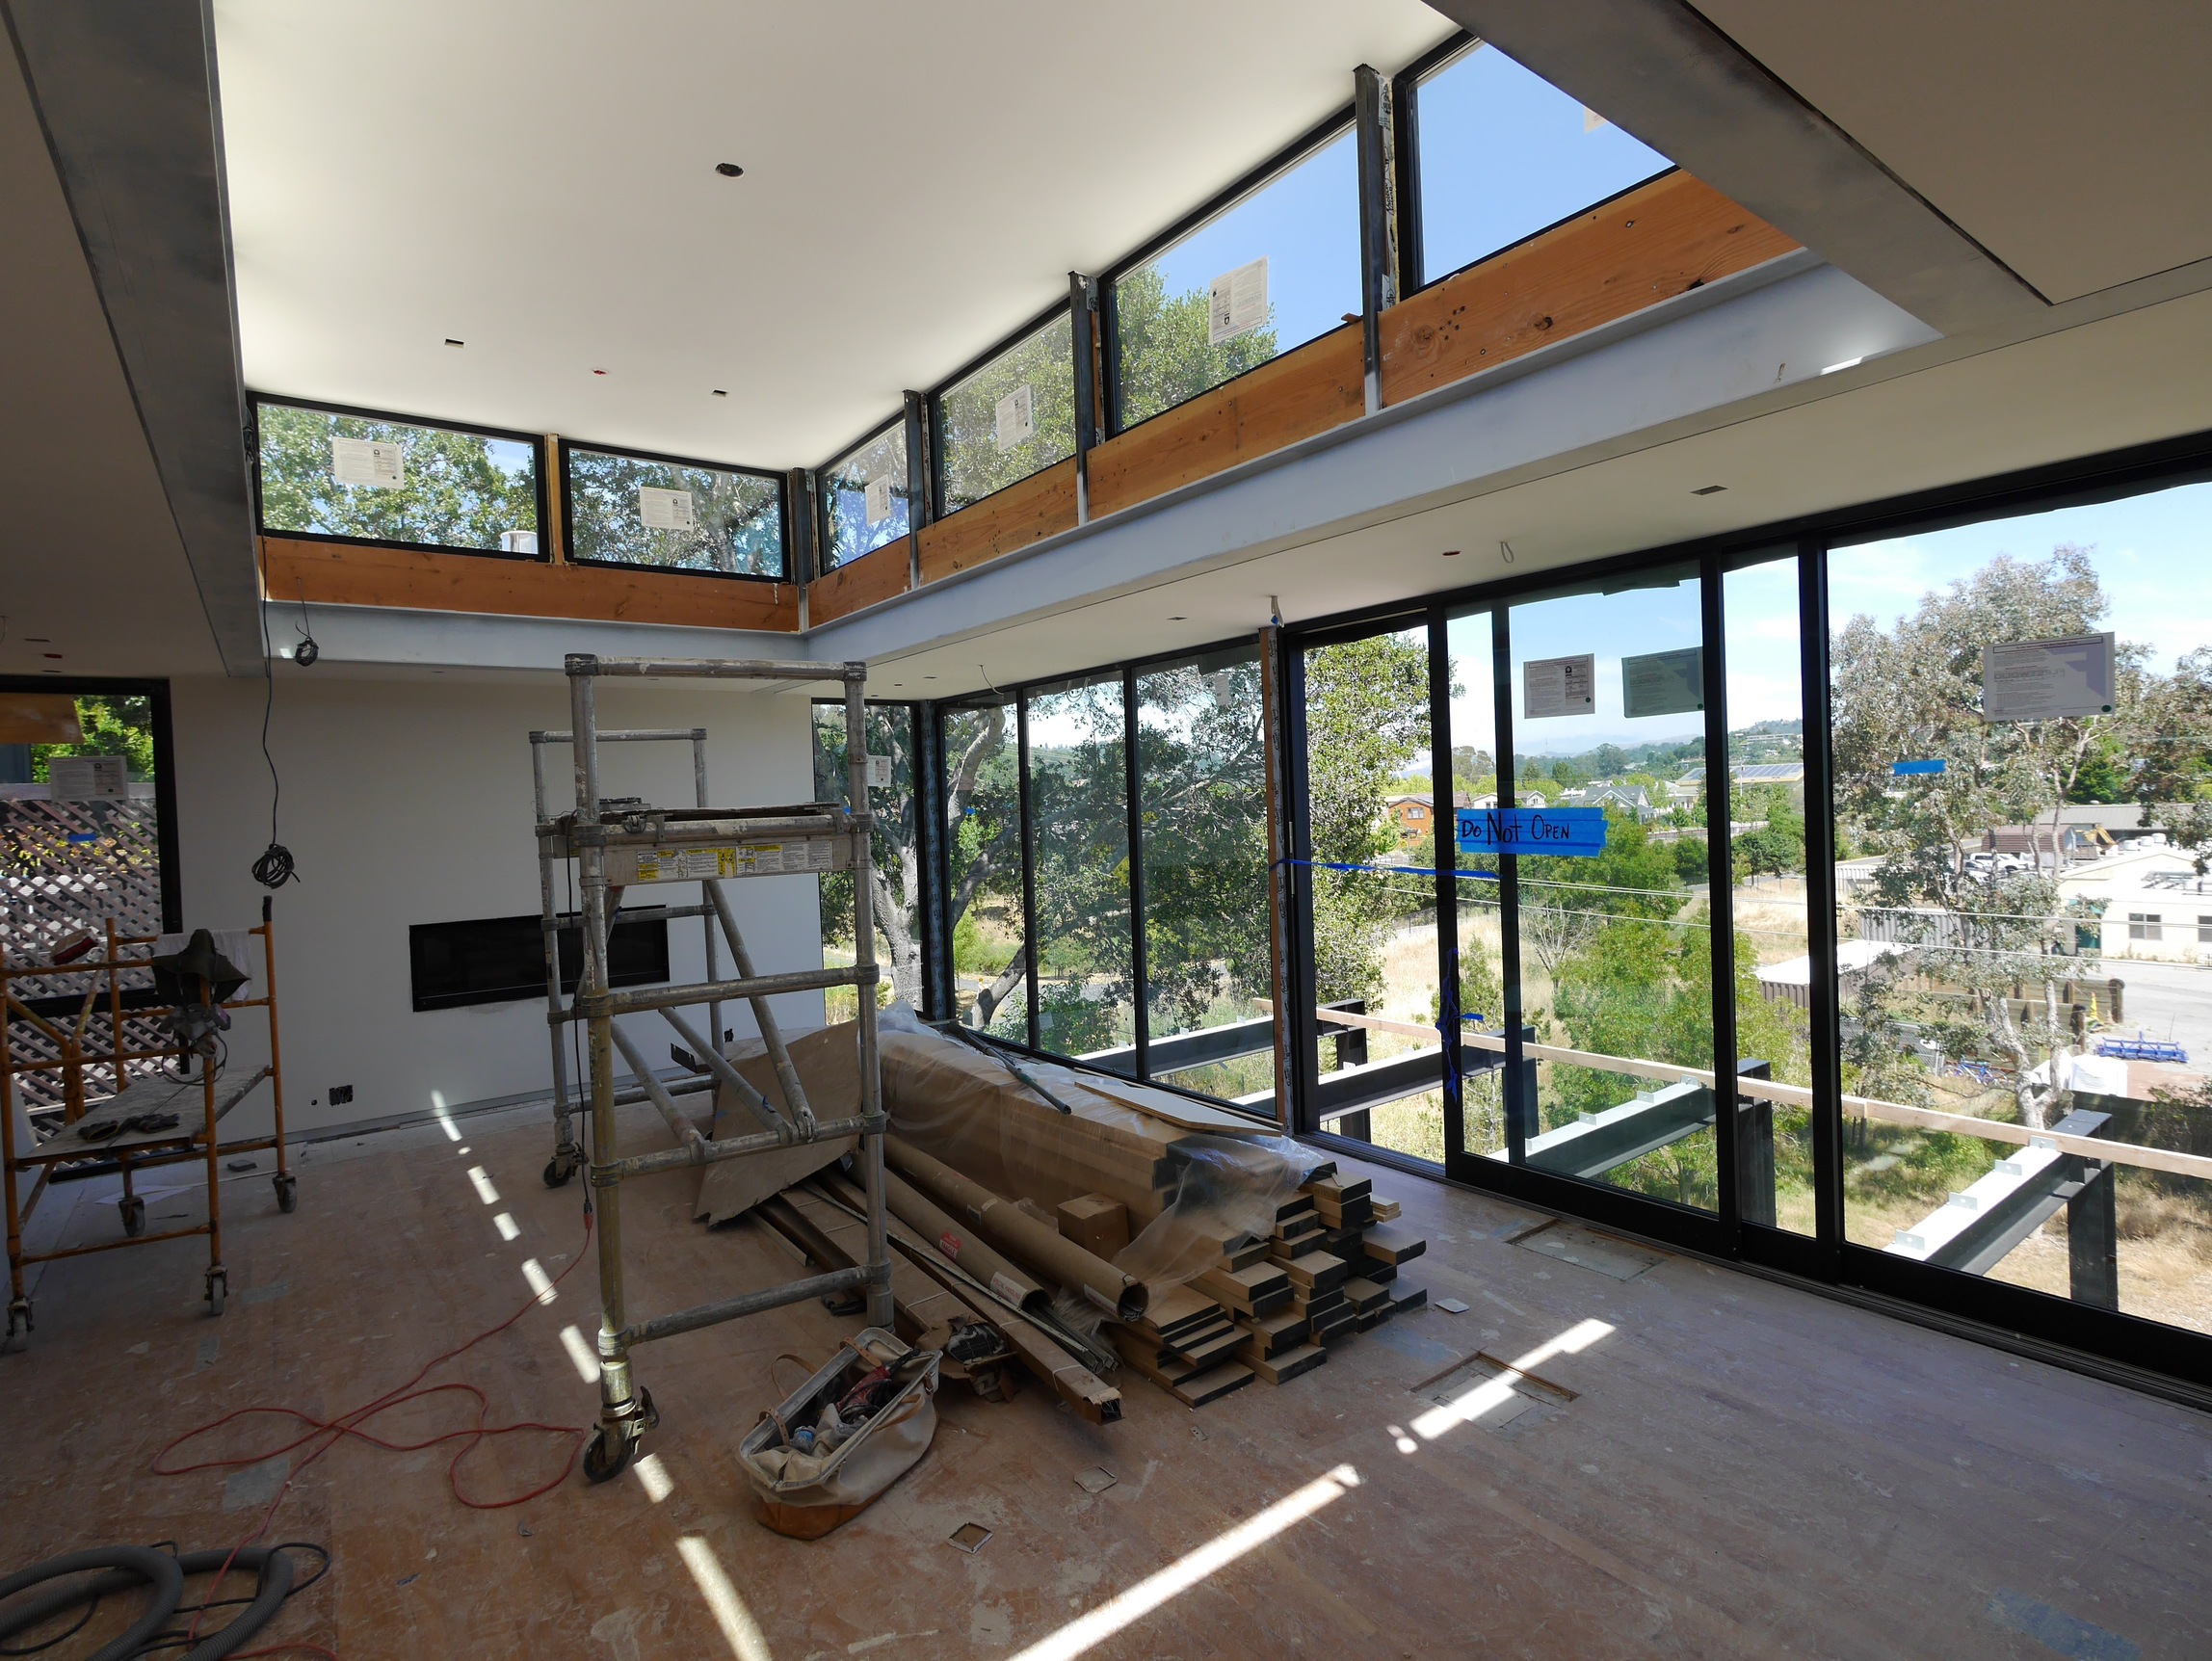
The layout worked reasonably well. The rooms did not. They lacked light, spaciousness, and flow. The living room had a raised clerestory ceiling that should have brought all of that in, however, instead the space above was filled with a complicated set of wood beams and posts that looked, honestly, like an M.C. Escher drawing. The clerestory was cluttered and counterproductive to the spaciousness it was supposed to create.
There was no full primary suite. Access to the rear yard was limited. And the rear yard itself, a small one to begin with, was almost entirely occupied by an in-ground kidney-shaped pool. In a bigger yard the pool would have been an asset. In this one, it stifled any real use of the outdoor space.
A Clean, Warm, Modern Home
The clients wanted a clean, warm, modern home. Both are Scandinavian by nature, and both share a love of wood fabrication, so the interior and exterior needed to speak to that. Simplicity, warmth, calmness.
On the outside, they wanted a set of connected outdoor spaces: something for playing, something for gardening, a spa, and places to gather in both sun and shade. All of it had to fit inside a small rear yard, and all of it had to sit right off the interior.
They also wanted daylight in the interiors. The house was north-facing, with the garage and hedges blocking the south side, so the interiors were dark through most of the day.
A Full-Site House and a Tight Budget
The budget was limited, and every surface, inside and out, needed to be replaced. Structural work would have added real pressure on that budget, so we planned it carefully. Additional floor area was still needed for the primary bath and wardrobe, and the existing house already covered most of the site. Adding footprint outward was not an option. The usual solution for daylight, opening a south wall, was not available either, because that side was blocked by the garage and hedges.
Four tight constraints. That is where the design started.
After
Scott’s approach
A New Skin, and a Whole New Shape
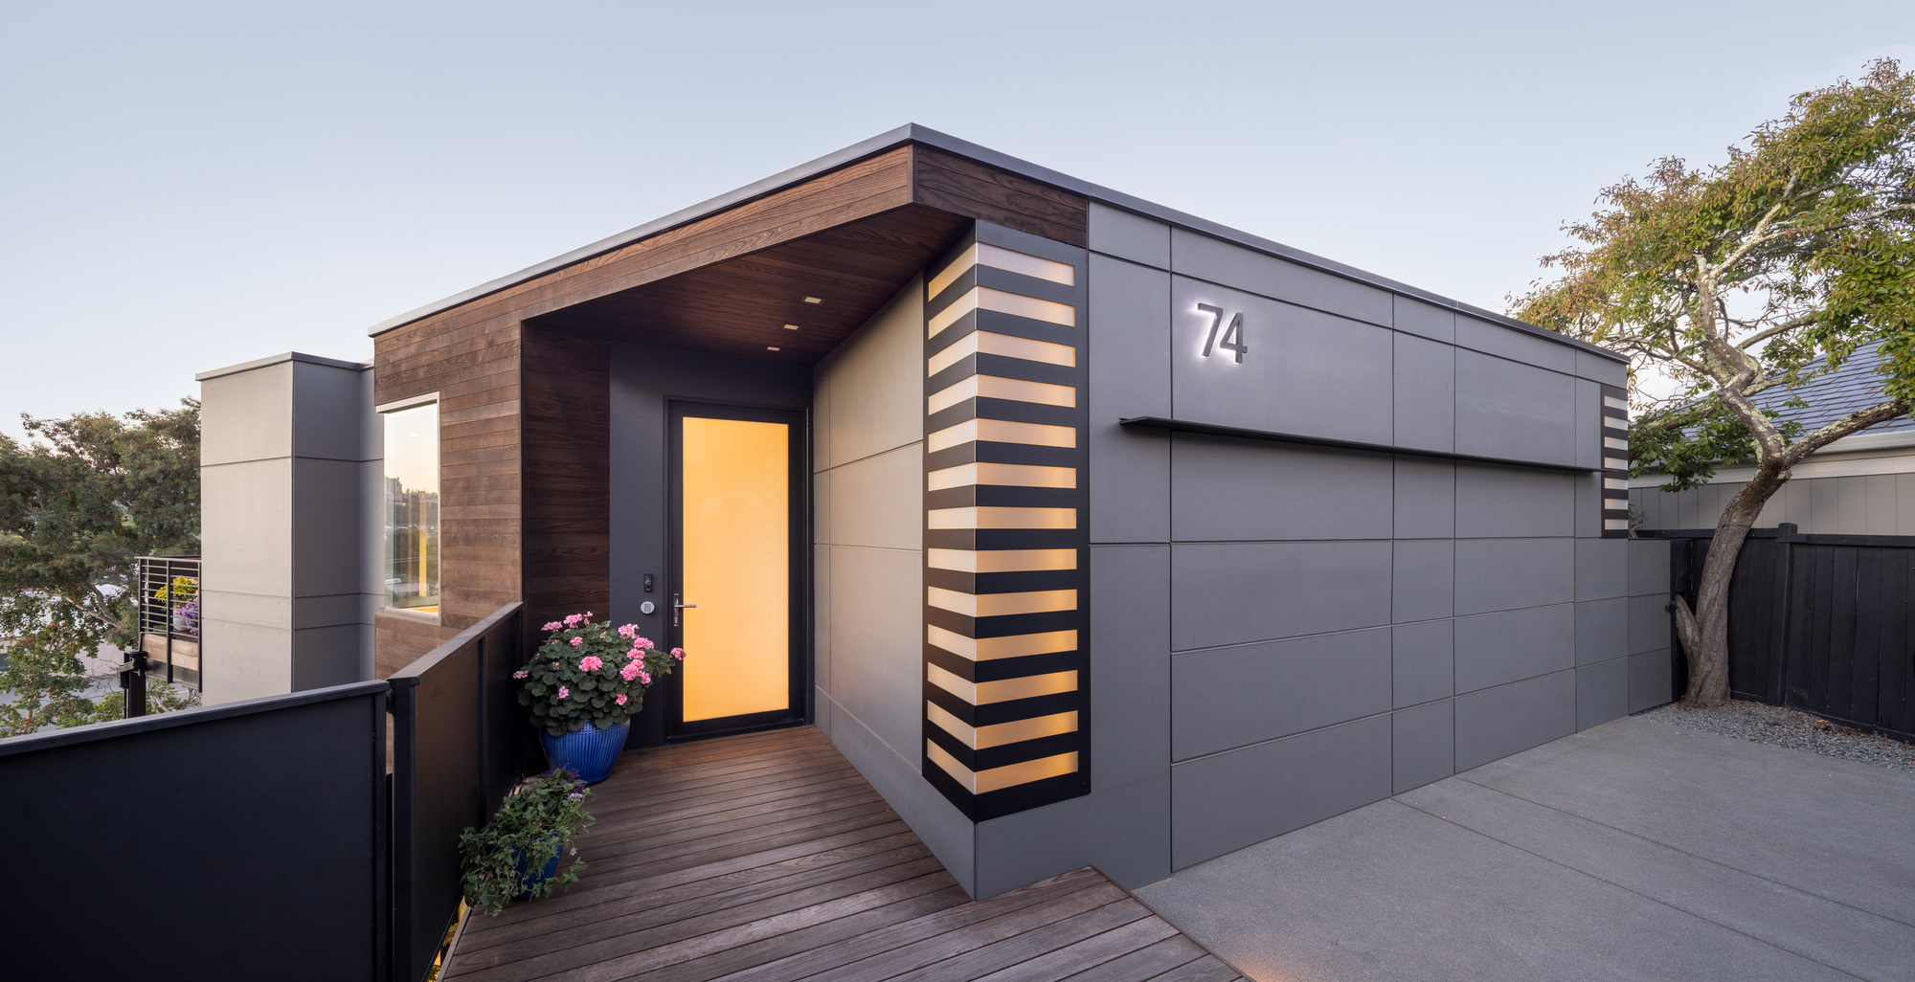
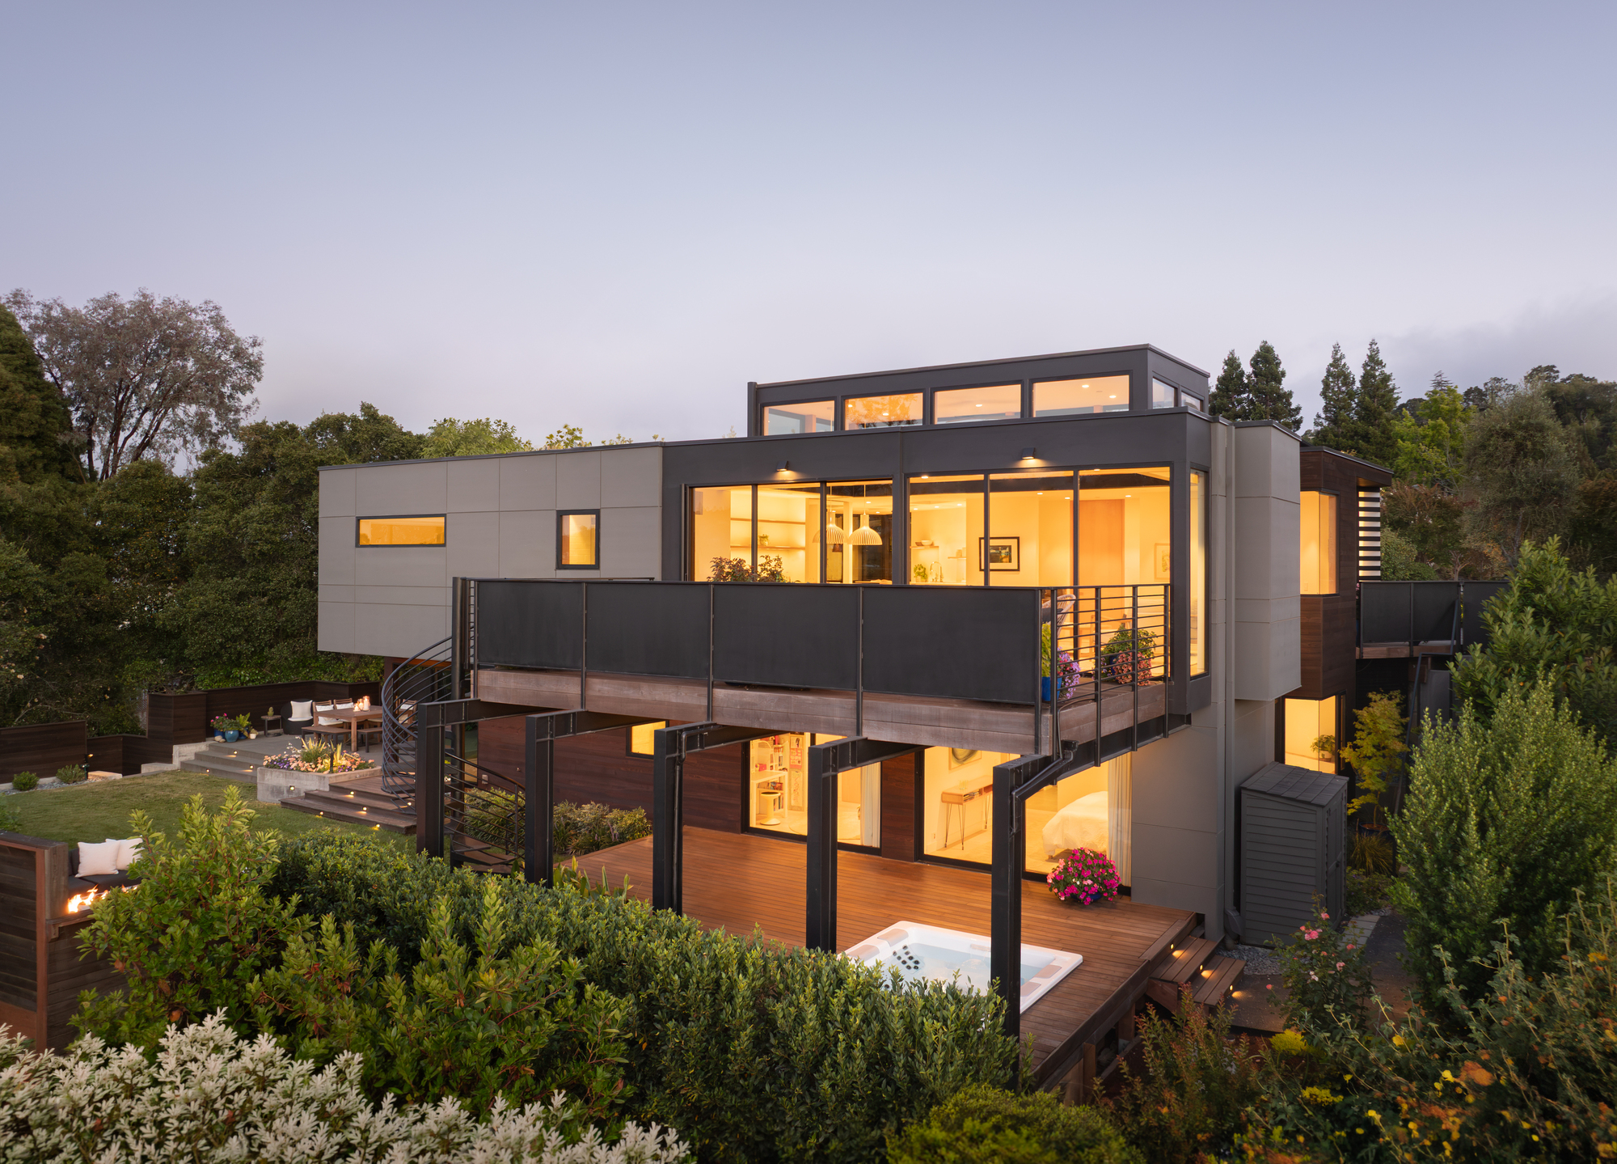
The first move came from a client request to super-insulate the home. By adding a new insulated layer to the outside, we were able to leave the existing walls in place and reshape the massing at the same time. A little thicker here, a little thinner there gave us enough play in the shape to compose a home that sat confidently on its site.
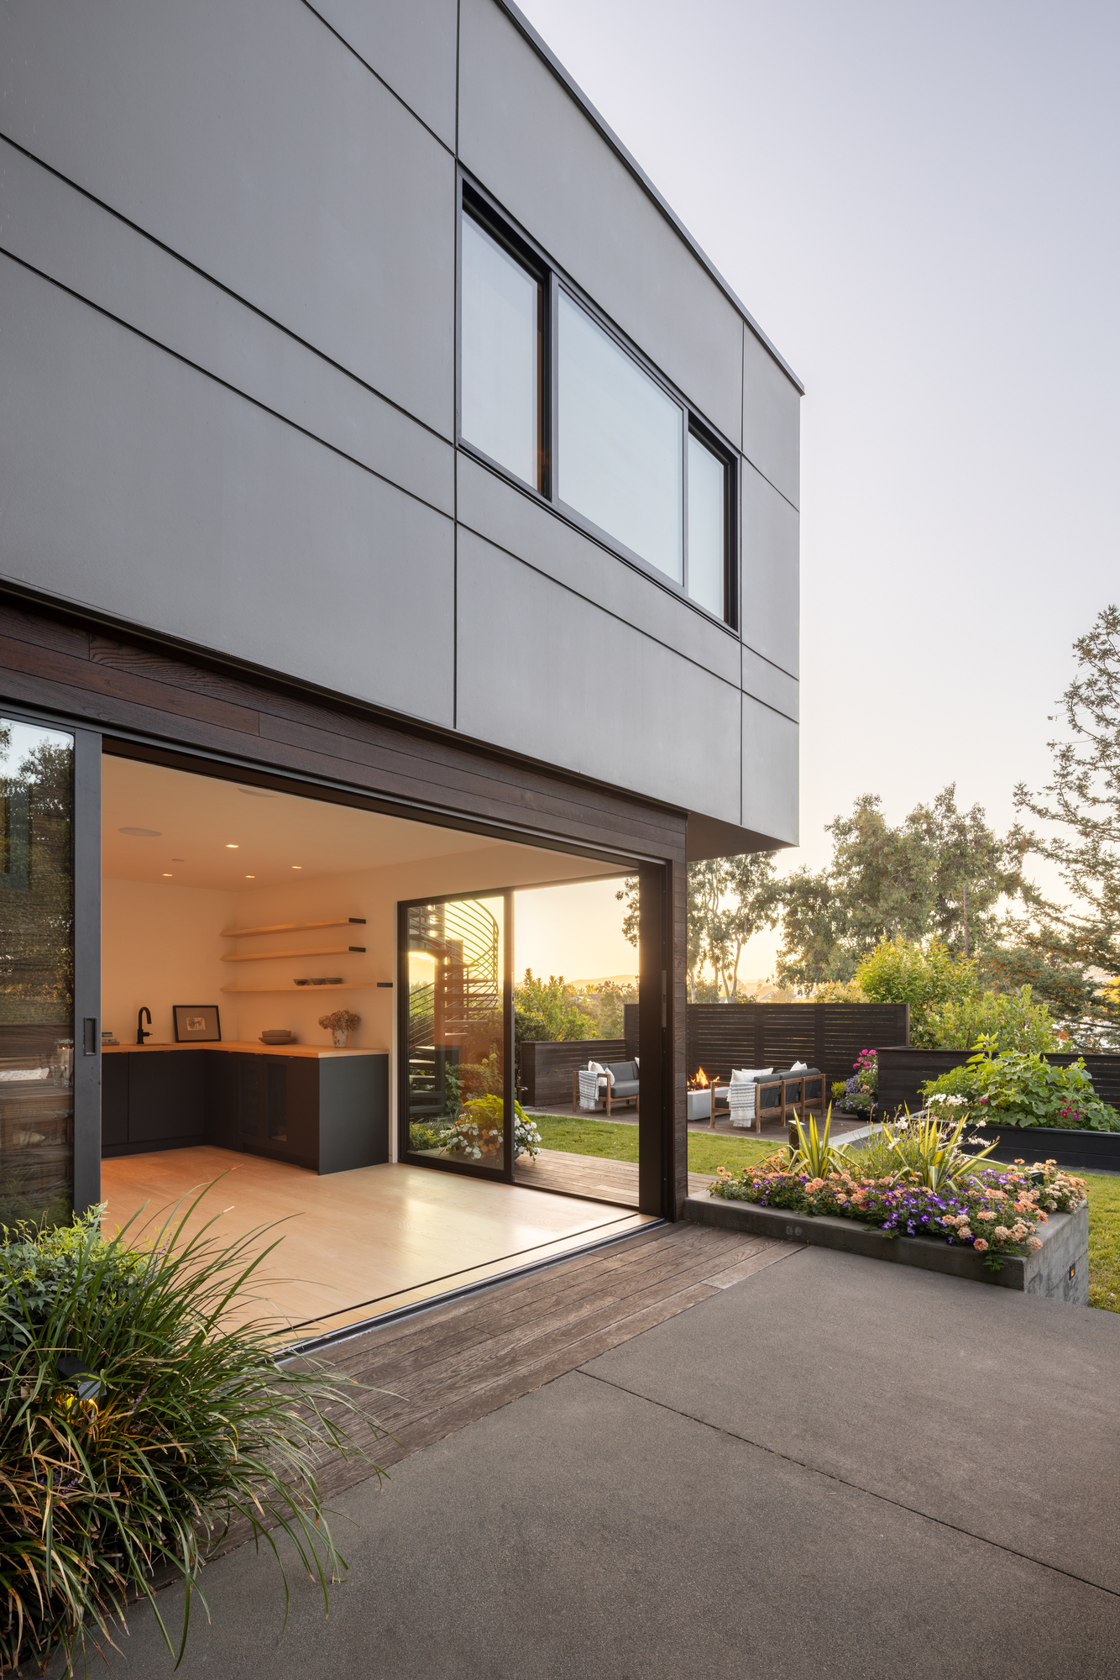
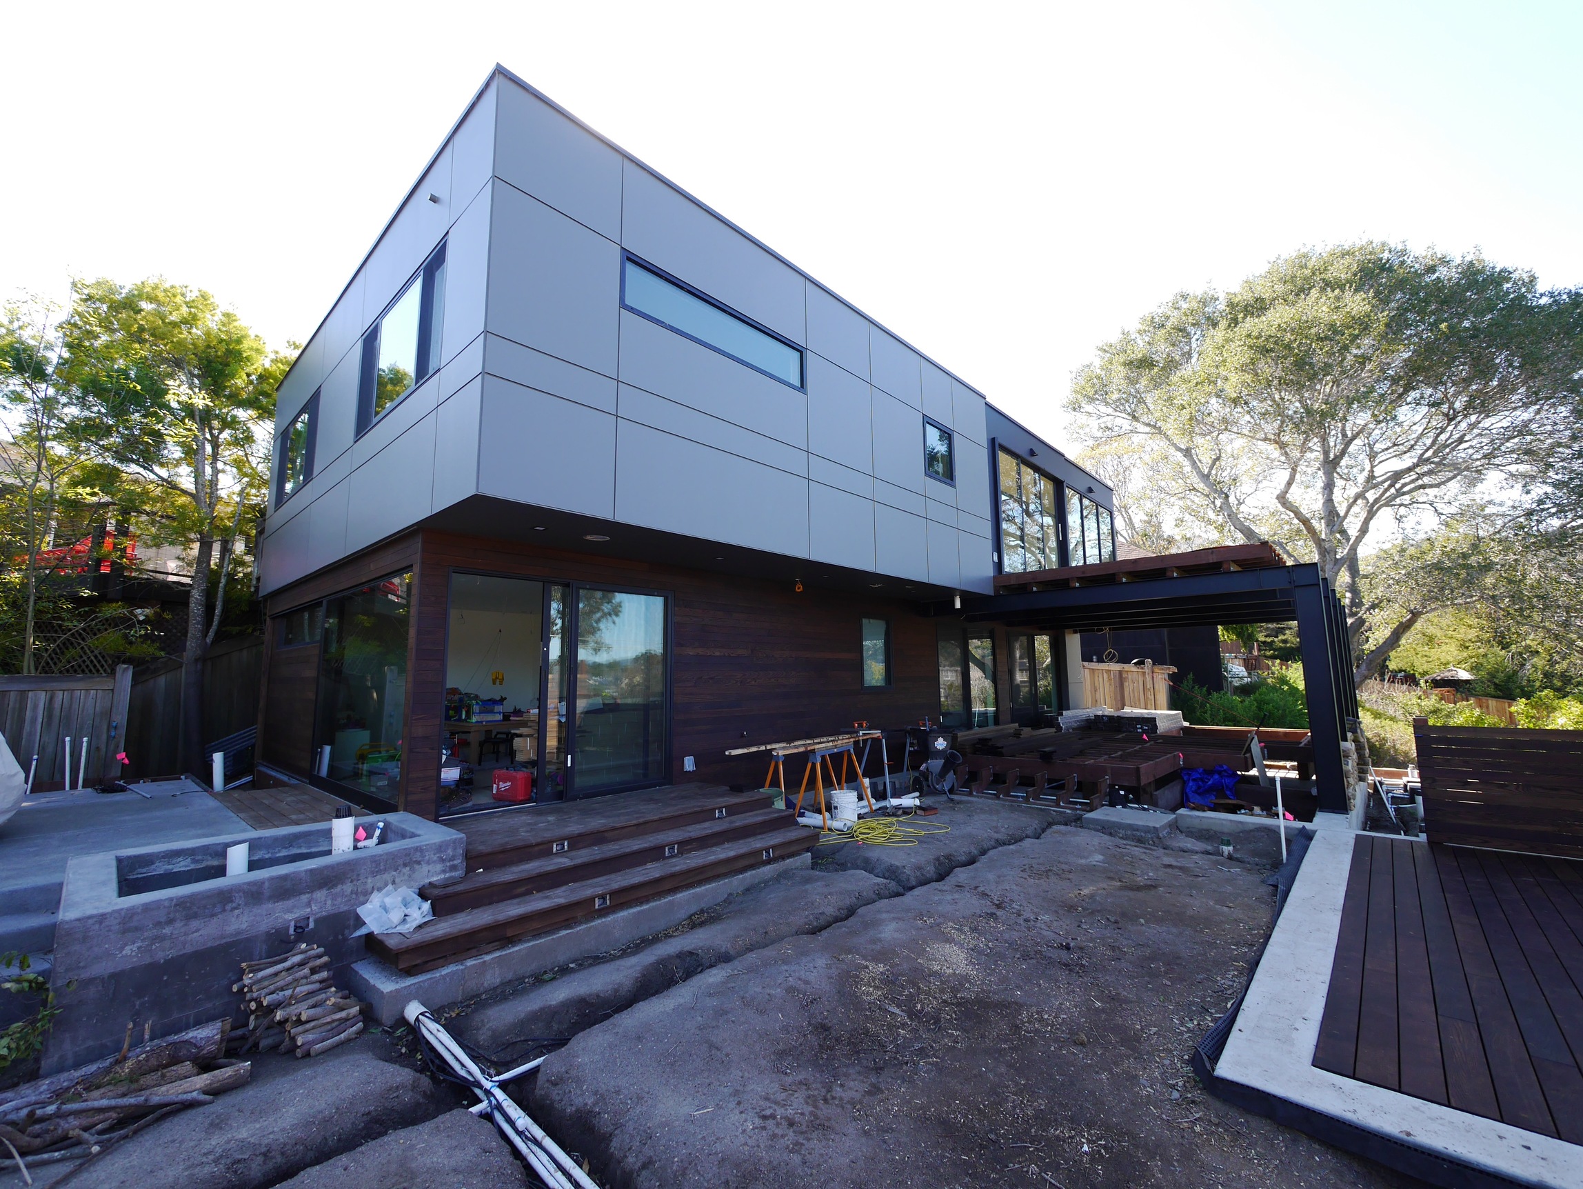
The upper level was clad in a clean, modern cement board, cost-effective, pragmatic, and bold. The ground floor, and the volumes next to the outdoor spaces, were finished in a warm wood, which brought the clients’ Scandinavian character straight into the exterior.
A Clerestory That Now Catches Light All Day
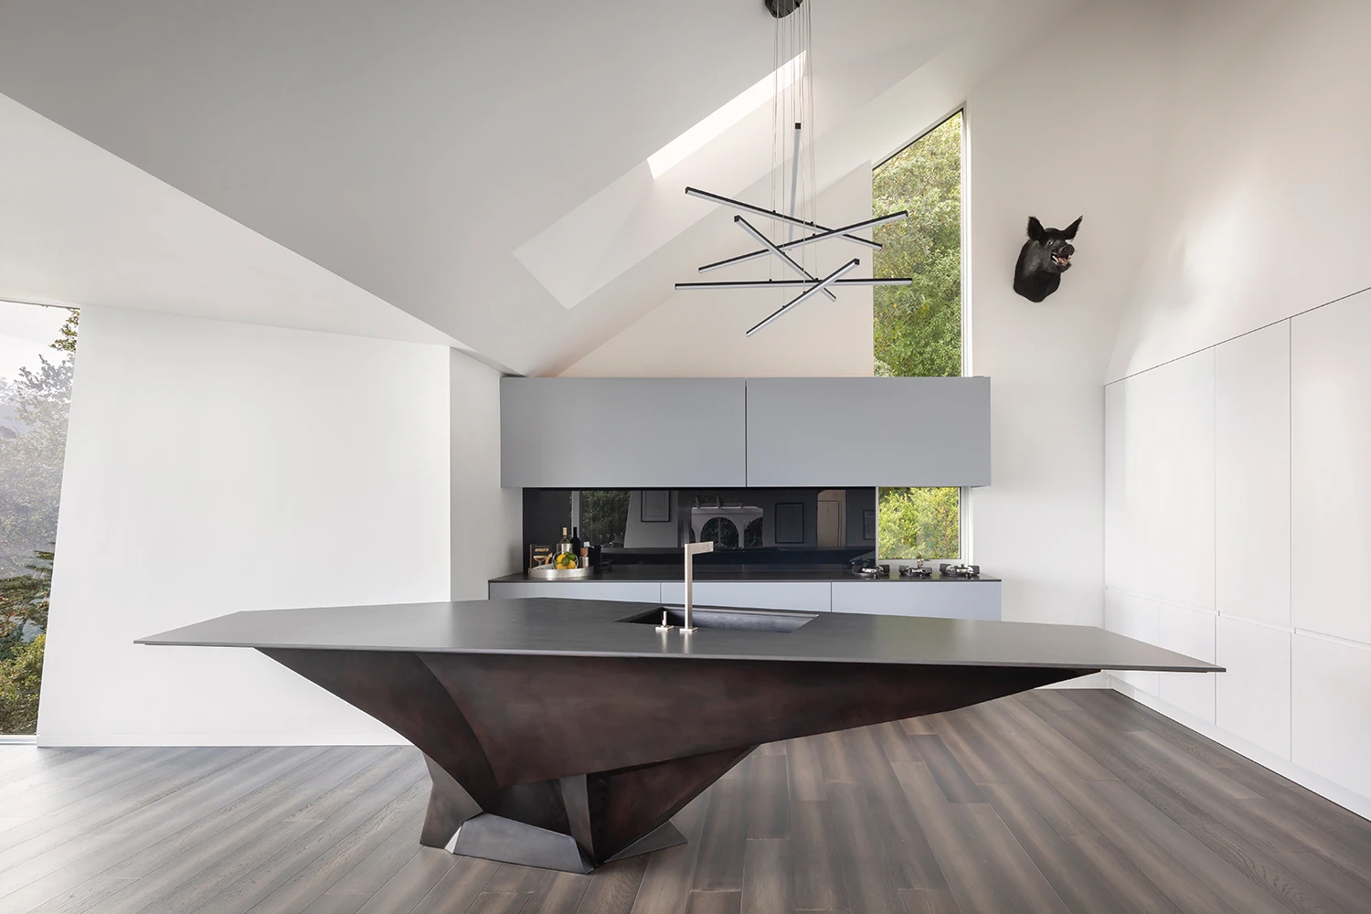
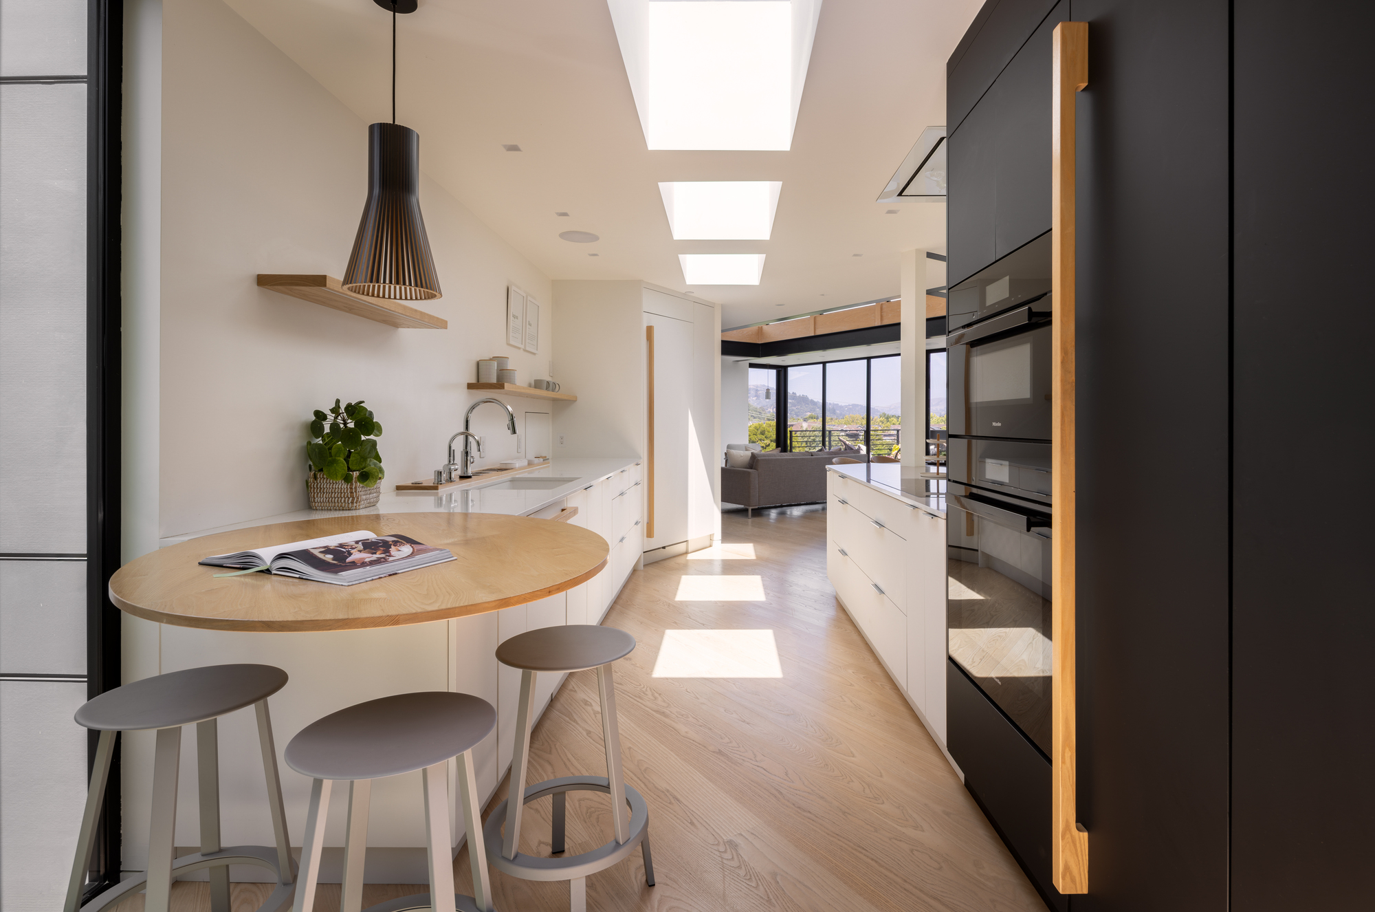
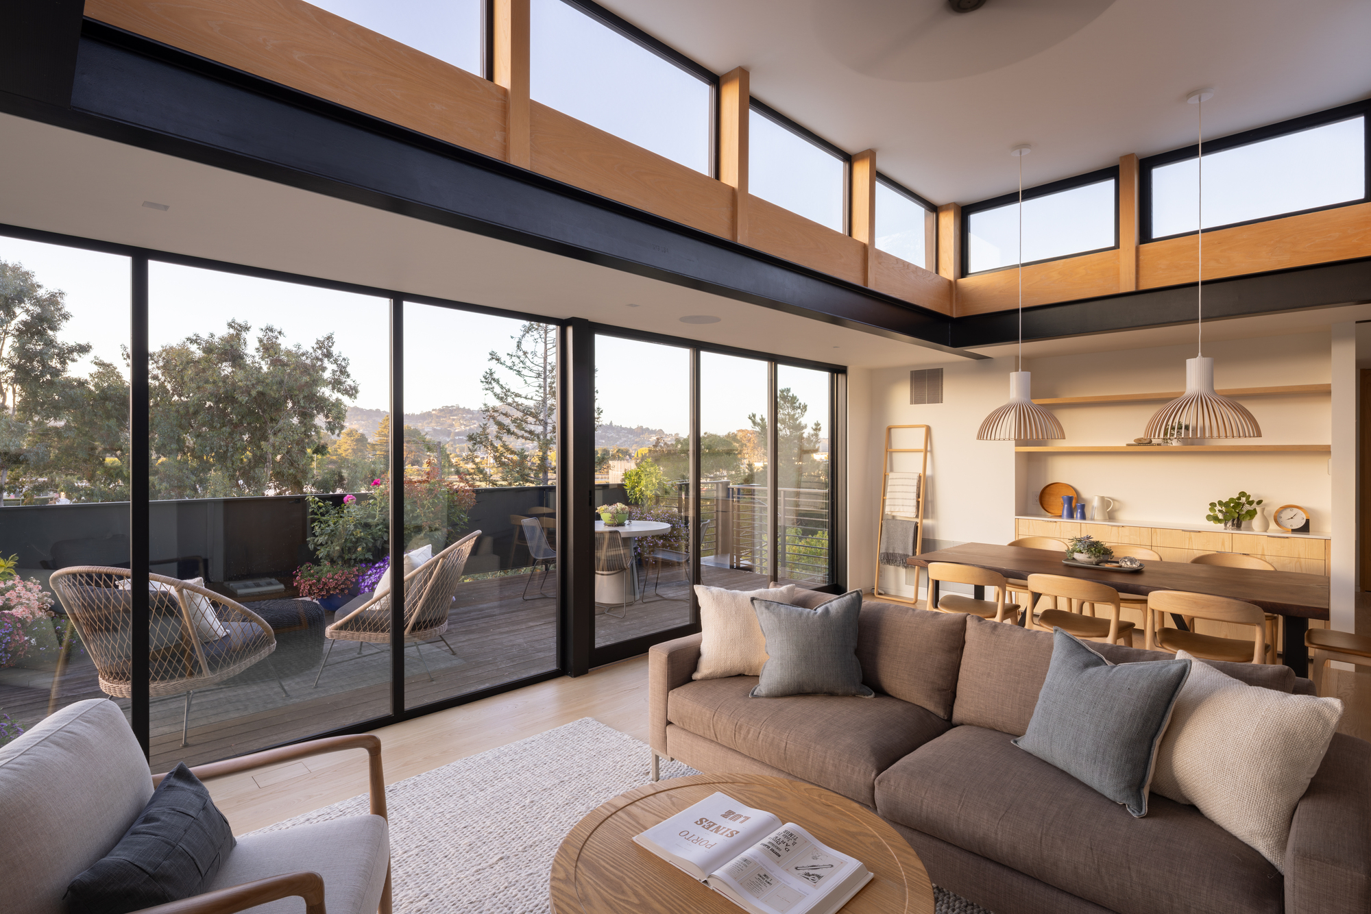
The second move opened up the living room clerestory. We reframed it and added windows on all four sides. Where it mattered most, we removed the layers and added a simple steel structure. This brought in much-needed daylight to the living area and added a spaciousness that was lacking. The clerestory now catches sunlight all day and pulls it down into the living and dining rooms. Three added skylights over the kitchen balance the light. The upper level is now bathed in a soft daylight from morning to evening, without a single new window on the south side.
A Primary Suite Carved From the Crawl Space
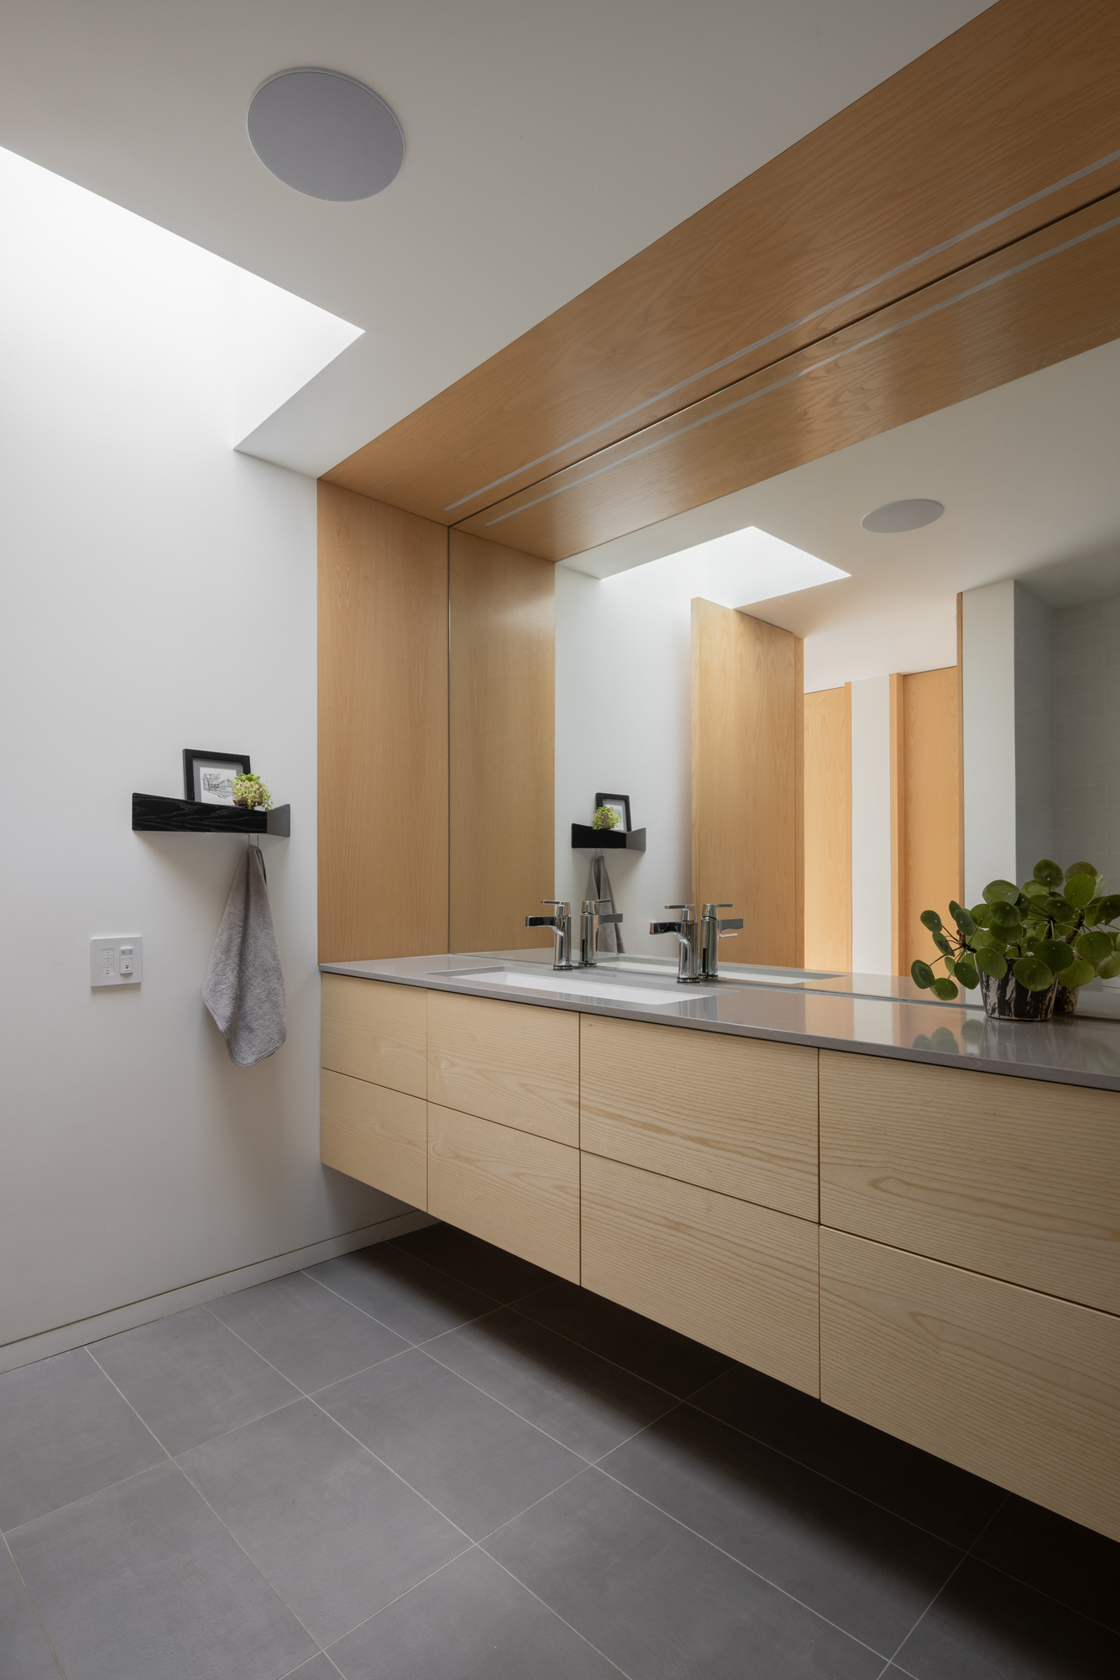
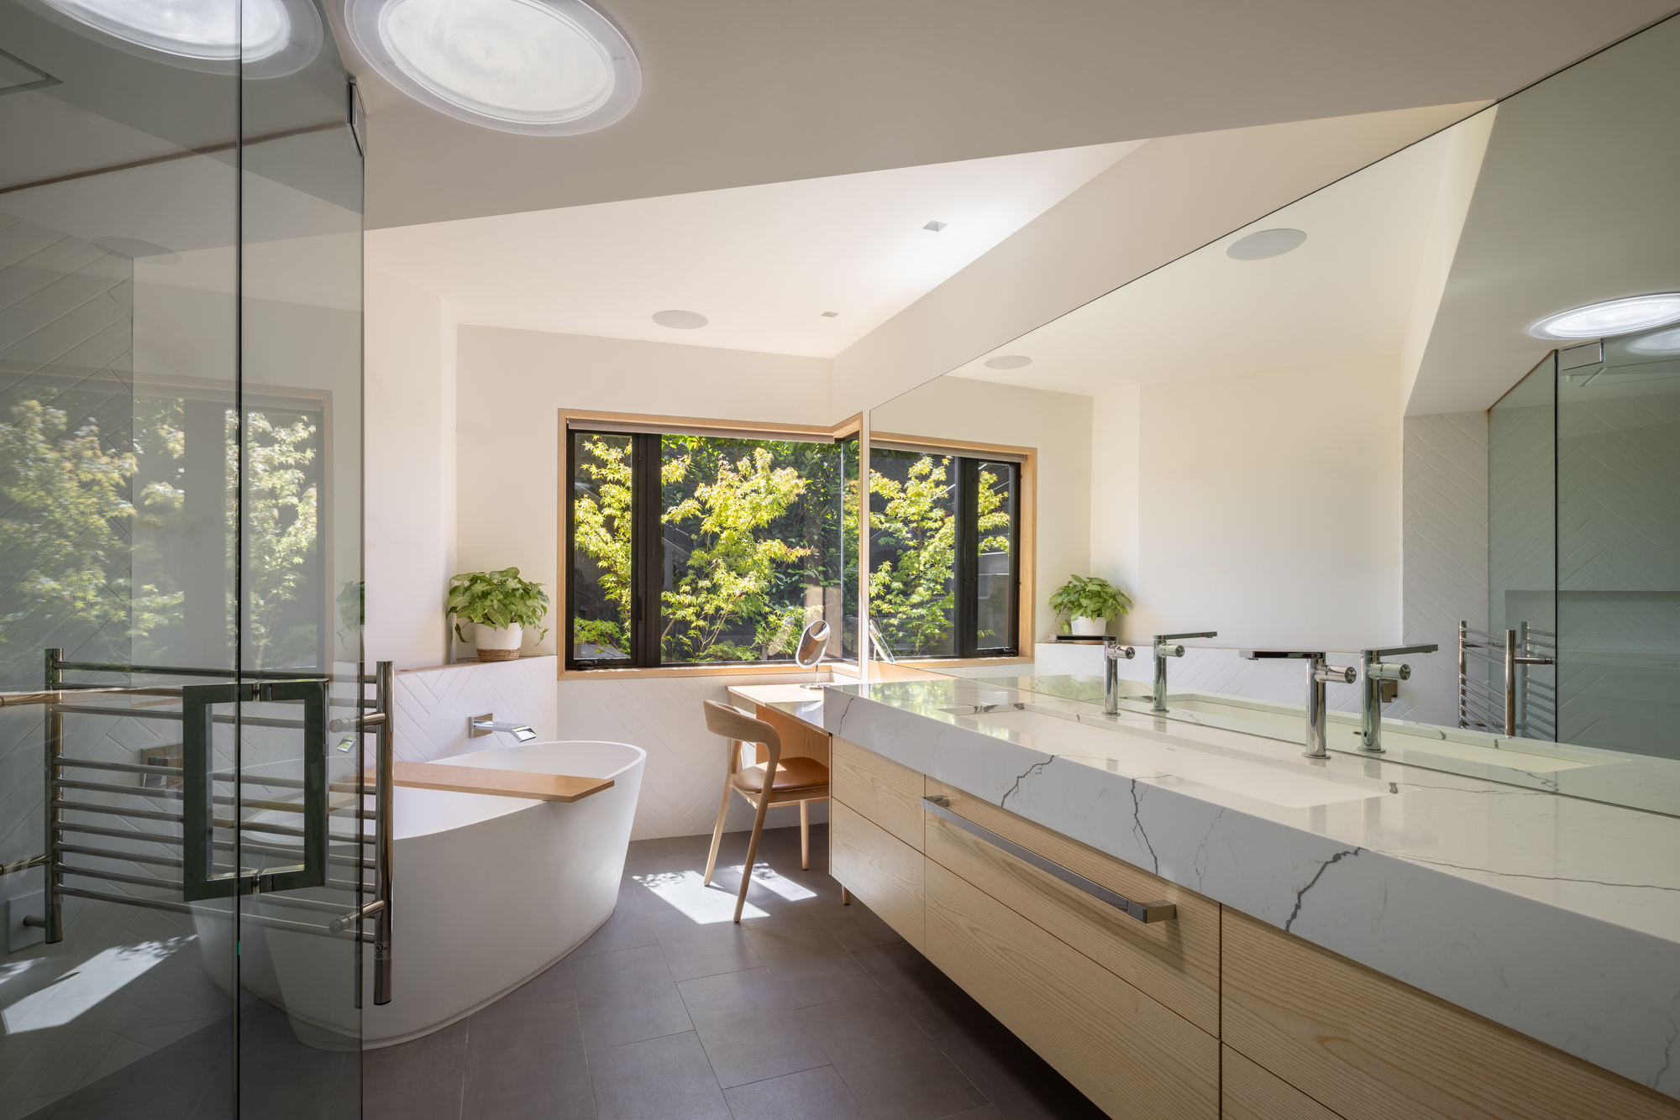
The third move added enough floor area to complete a proper primary suite and laundry room on the lower level. We did it by expanding into the crawl space, so the yard did not lose an inch. The primary bath has a wall opened to the exterior that brings in sunlight and a direct garden view from inside the bathroom. A nice way to start a morning.
A Rear Yard That Finally Gets Used
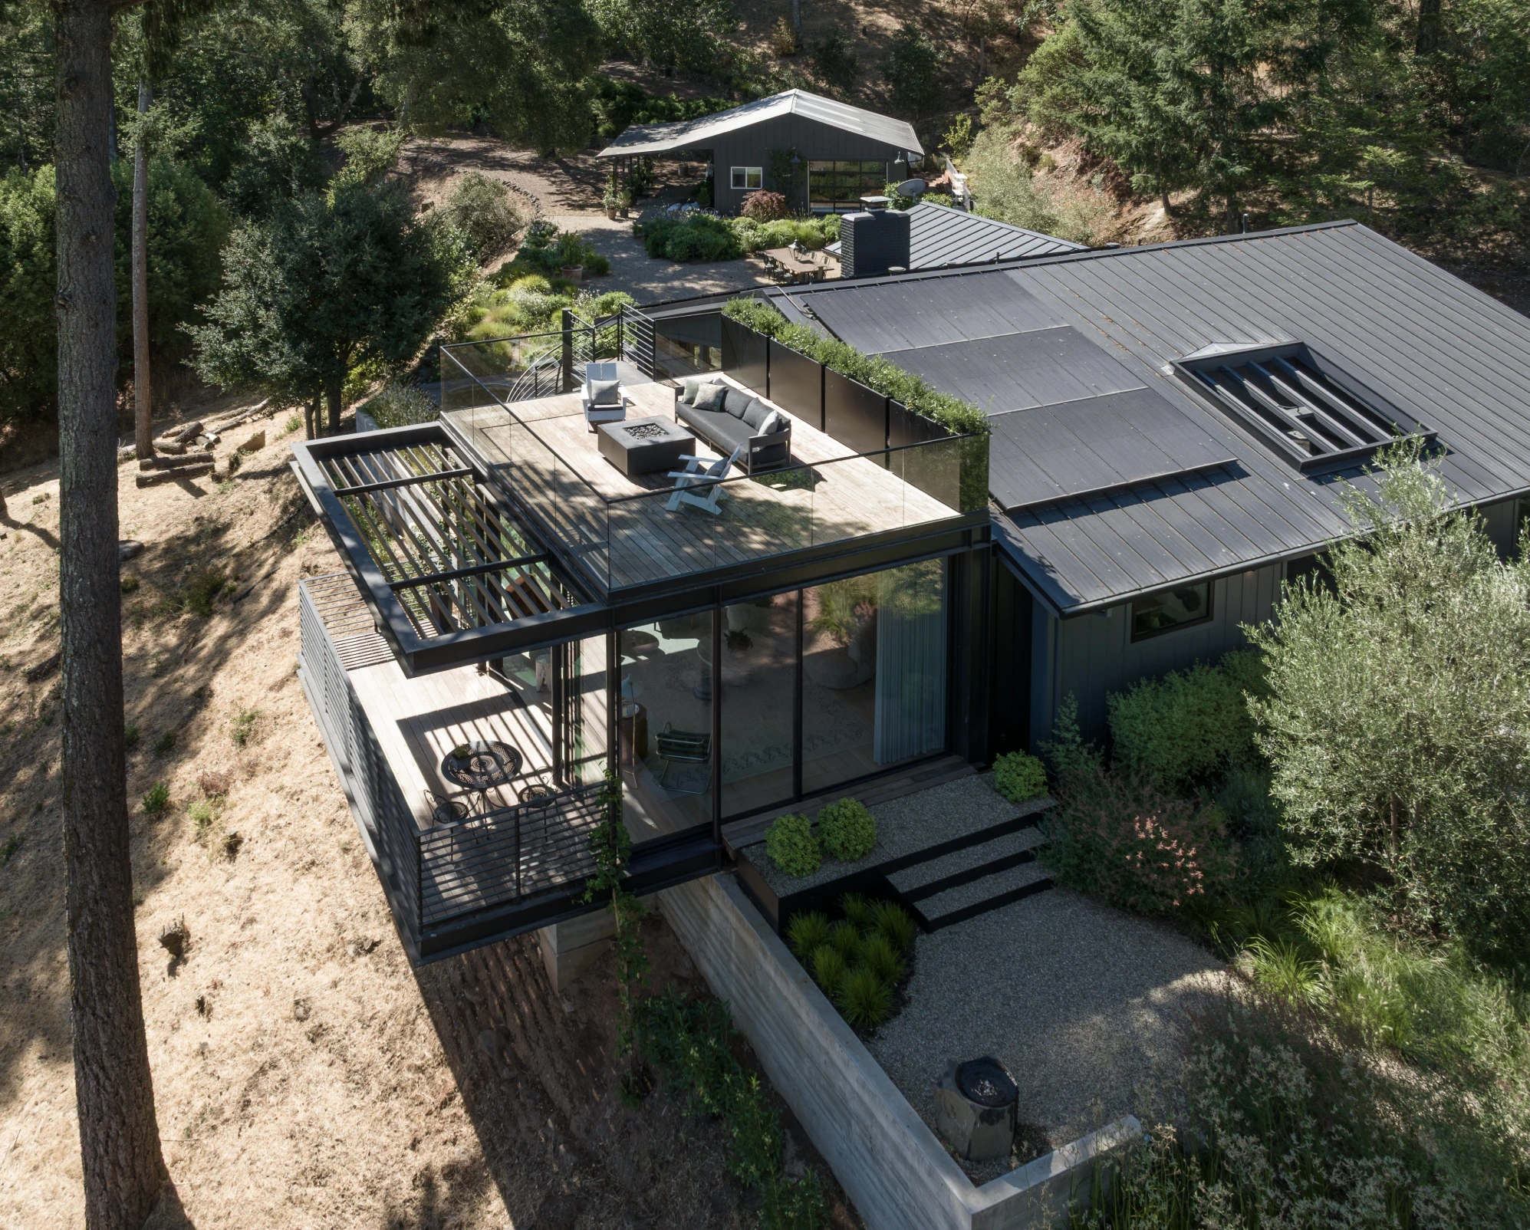
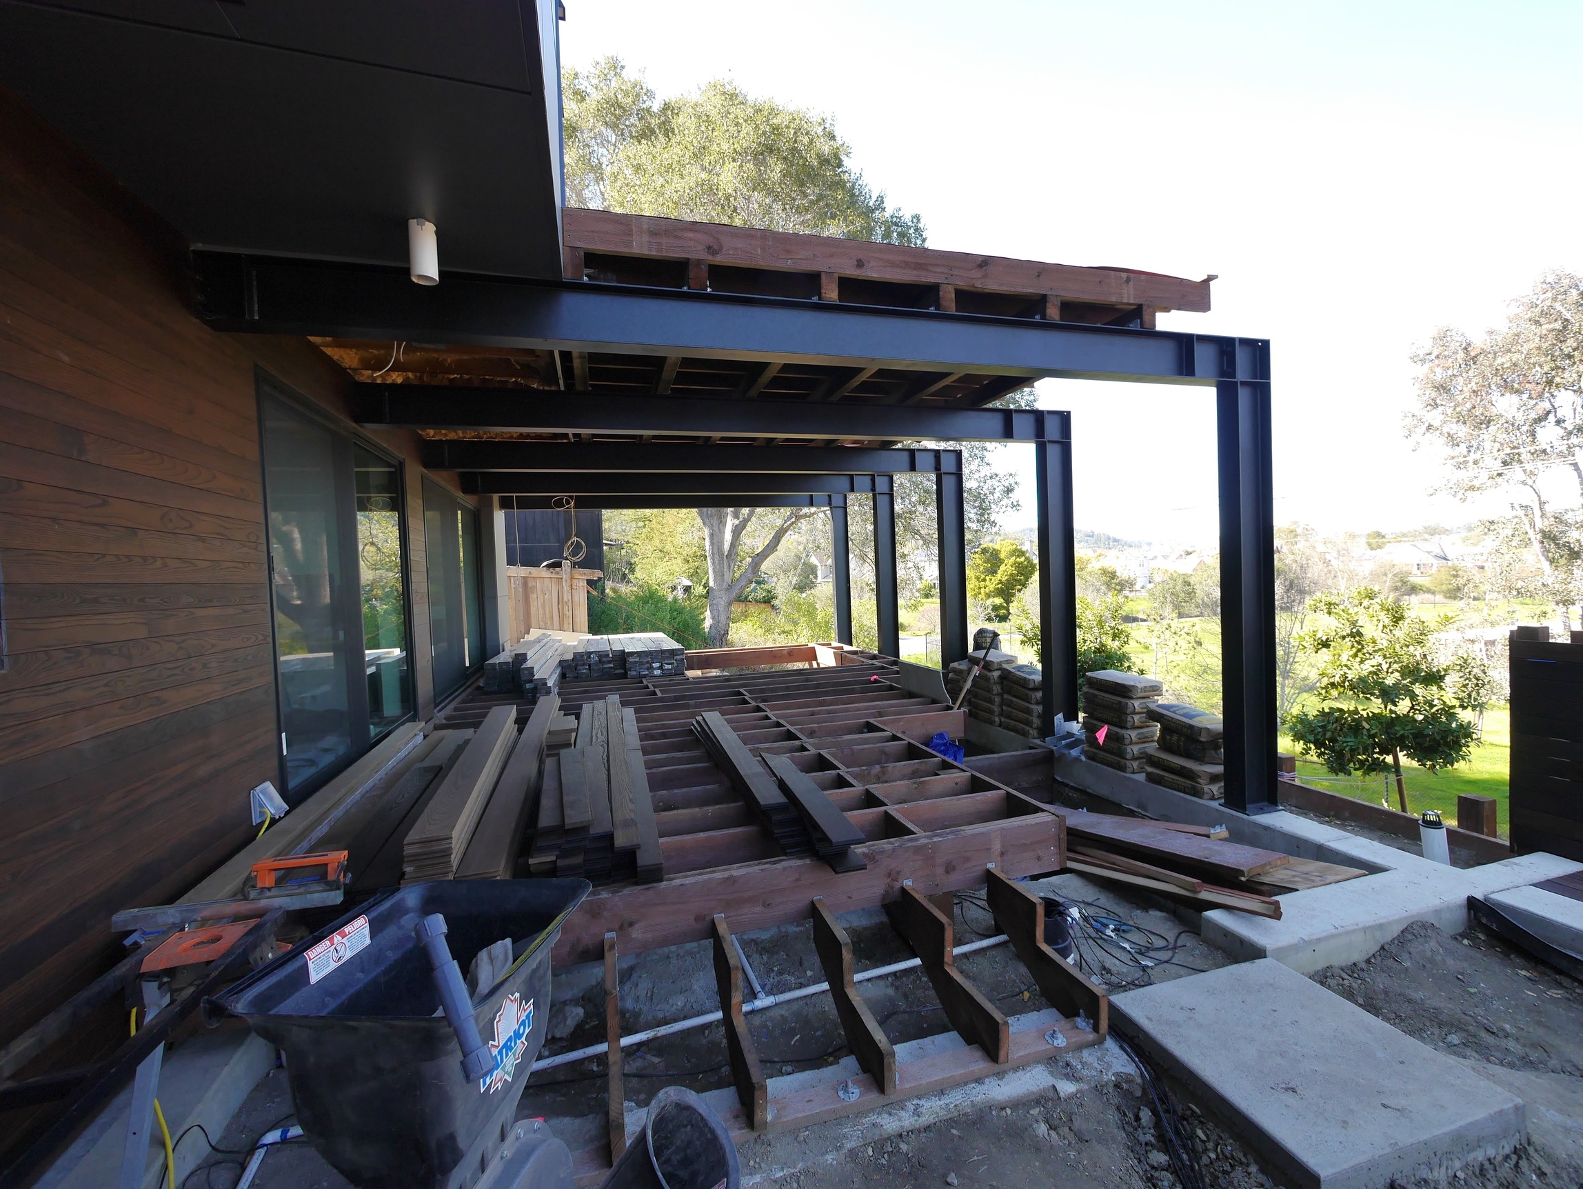
The fourth move rethought the rear yard entirely. The pool came out. The living room deck above was reframed with steel to create an enjoyable covered patio underneath. From there, the yard was organized into a set of connected outdoor rooms: a concrete BBQ patio off the family room, shaded from the afternoon sun; a sun-filled wood deck; a garden sitting in the sun; a grassy play area running the length of the yard; and a private, cozy deck with a spa tucked under the living room deck, right off the primary suite.
Every one of those spaces gets used on an ordinary day. That is what makes the yard feel bigger than it actually is.
RESULT
Client’s perspective
An Awkward House Turned Confidently Composed
By reworking the existing architecture, we took an awkward-looking house on an awkward site and turned it into a confidently composed piece of architecture, without the demolition budget of a full teardown. The massing and layout are essentially what we started with, adjusted where they needed to be so the site’s awkward moments were minimized, and its better qualities were opened up.
The result is a fluid floor plan that supports effortless daily use, filled with sunlight and views. Careful attention to function made the most of a limited floor area and a limited yard. Simple detailing throughout speaks to the clients’ Scandinavian roots. What was awkward is now confident, and it holds together as a home the family can settle into for a long time.