What I’ve seen over time is that on a Tiburon hillside, the view sets almost everything in motion. Before we talk about floor plans or finishes, we are talking about where the water is and how the house should sit to reach it.
Hillside home design in Tiburon starts right there, and most of the interesting decisions follow from it.
There is a second half people don’t always expect. A Tiburon hillside home almost always sits close to its neighbors, and the view you are reaching for is often one the house next door already enjoys. So the design has to do two things at once, pulling your views in while keeping your neighbor’s sightlines intact, and done well, the two rarely fight.
That balance is what I want to walk through here, since it decides both how smoothly a project clears Tiburon’s design review and how much you love the home you end up in.
What Makes a Tiburon Hillside Home Different
A few things about building here shape every decision, and together they are what make these sites such a good puzzle to work on.
- The grade is the first fact of the site. These lots climb or fall away sharply, so the house works with the slope, and the best rooms follow where the land opens to the water.
- Orientation matters more than square footage, so we settle early on which way the house faces to catch the Bay views and the Golden Gate Bridge views.
- The lots are tight, and the neighbors are close, so your design and your neighbor’s outlook are linked from the start.
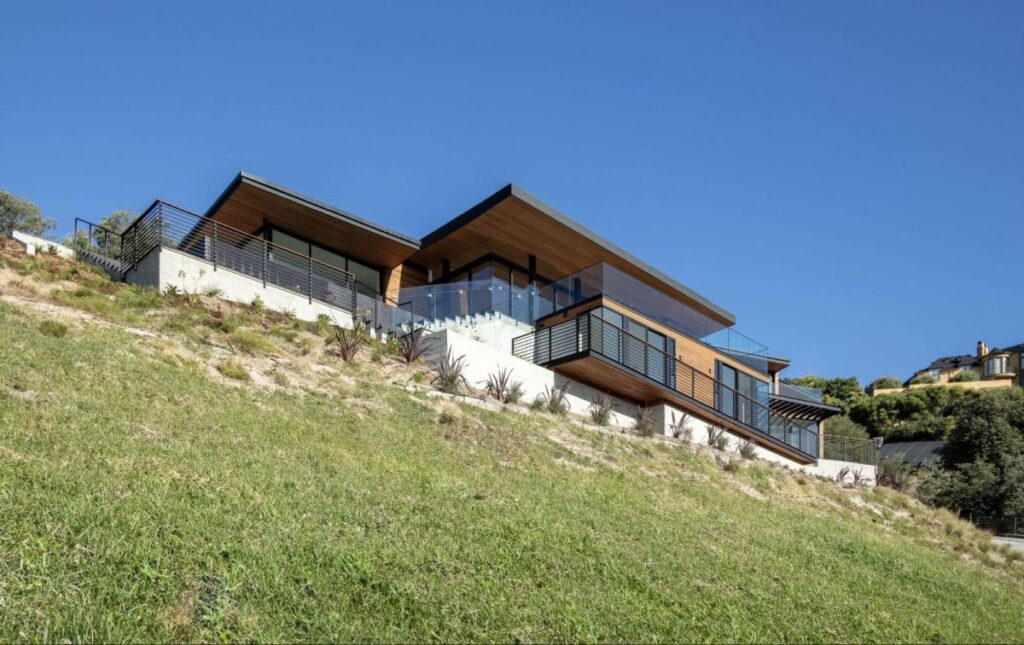
- Tiburon likes homes that step up the hill in stages, so a contemporary hillside home here usually reads as levels settling into the grade rather than one tall block.
- And downtown is close, so many of these homes sit minutes from the water and the village while still feeling completely private.
There is an engineering side to all this too, from driveway access to the foundations that hold a house on a slope, which I cover in our guide to hillside architecture on steep lots.
On many of these sites, my favorite move is the golden nugget, with garage, living level, and primary suite on one floor so daily life happens with the view right there. I get into that single-level golden nugget idea in our Tiburon guide.
All of it is why hillside residence design in Tiburon rewards knowing the site first, well before anyone starts drawing.
Designing to Capture the Views
Once the site tells us where the view is, the design gets to pull it inside, and this is the part I look forward to. Good hillside home designs in Tiburon create most of their early energy right here.
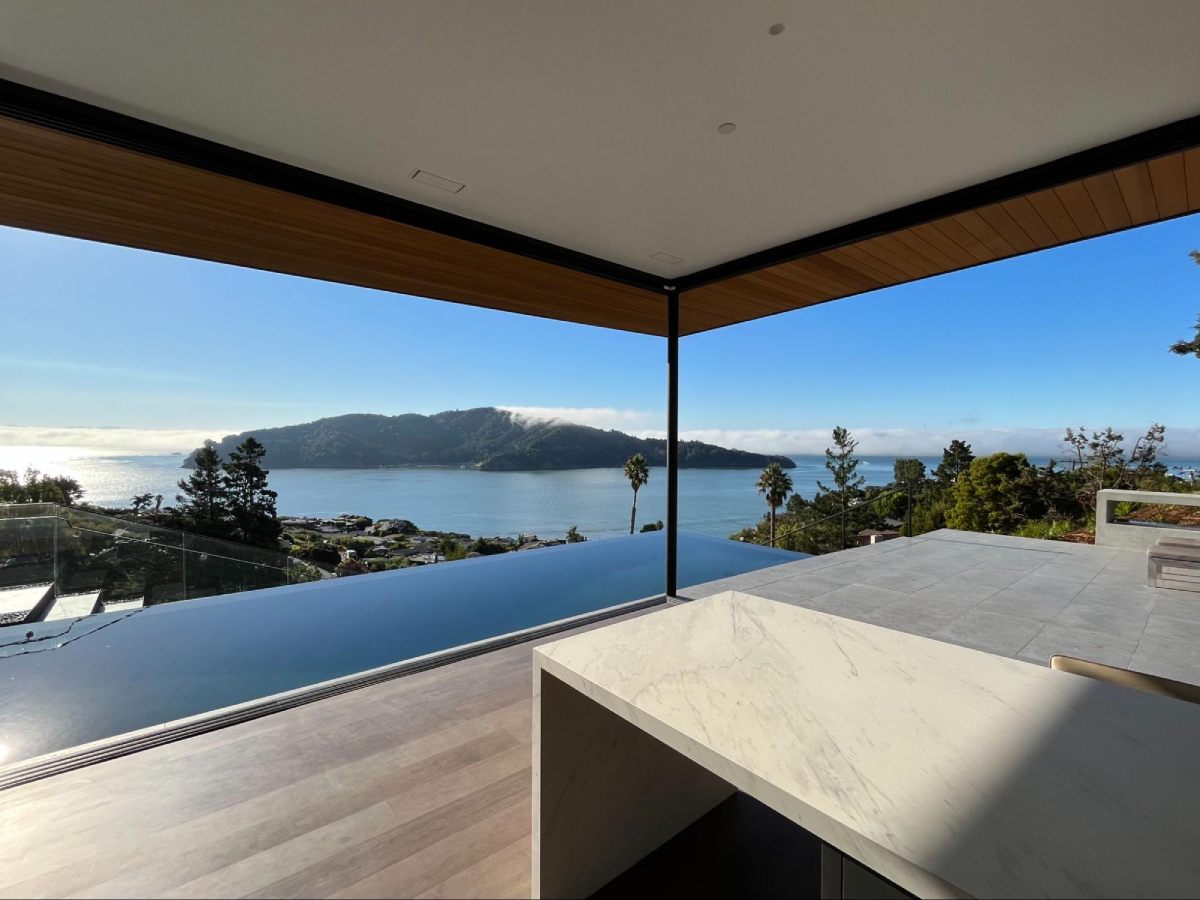
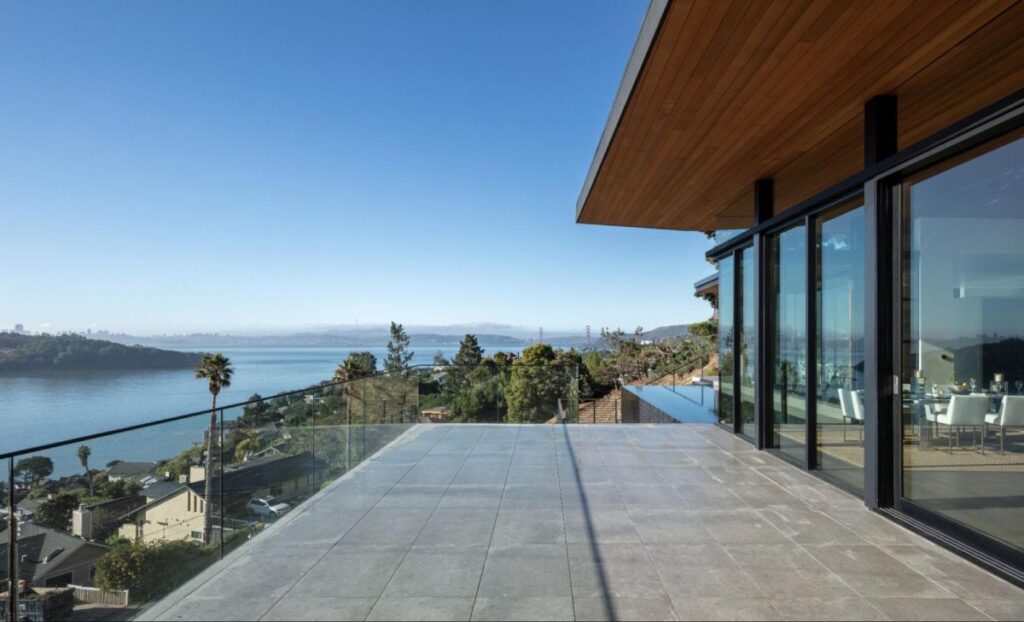
The glass walls want to face the bay views and the Golden Gate Bridge rather than a neighbor’s lot, and the living level wants to sit high on the site, which is often the difference between rooftops and open bay.
From there it is about softening the line between inside and out. We carve level terraces into the slope wherever they fit, creating outdoor spaces that feel like more living rooms, and we open the walls with enough glass that on a clear day you can hardly tell where the room ends and the view starts.
A project we call Tiburon Modern is a great example of this.
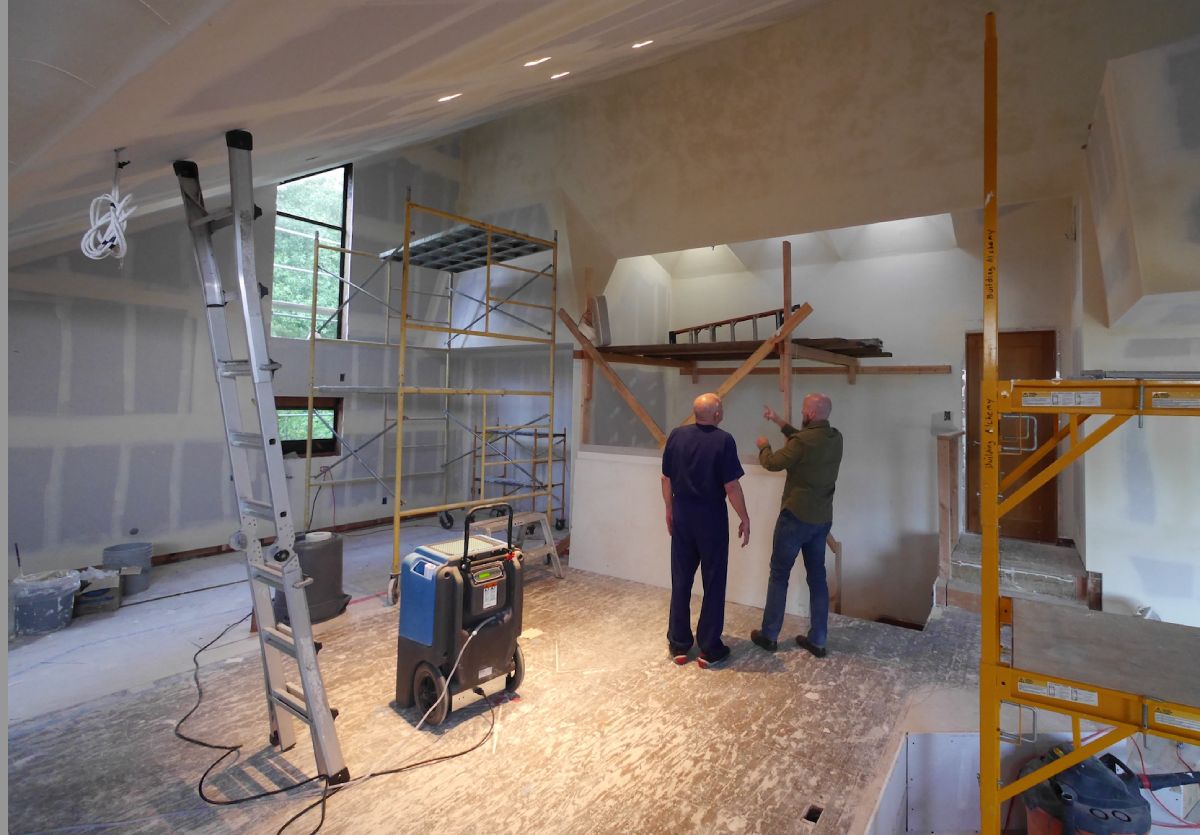
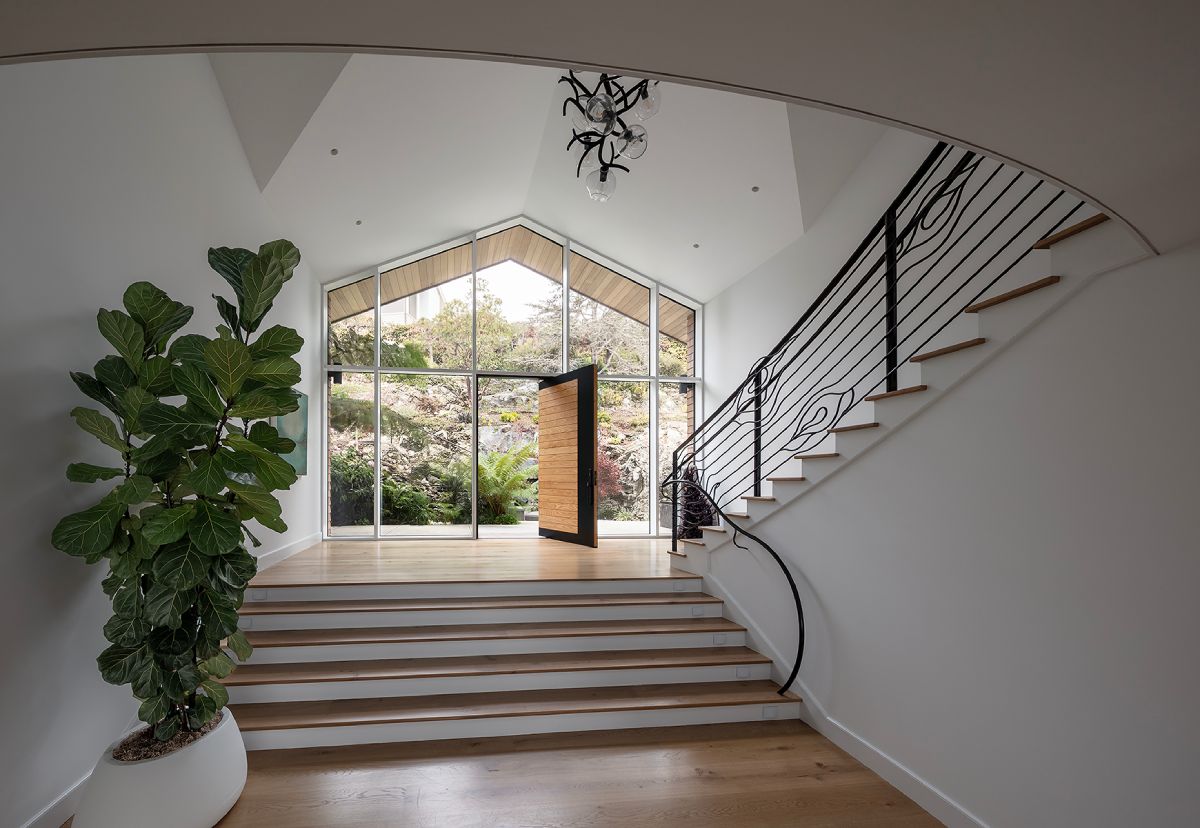
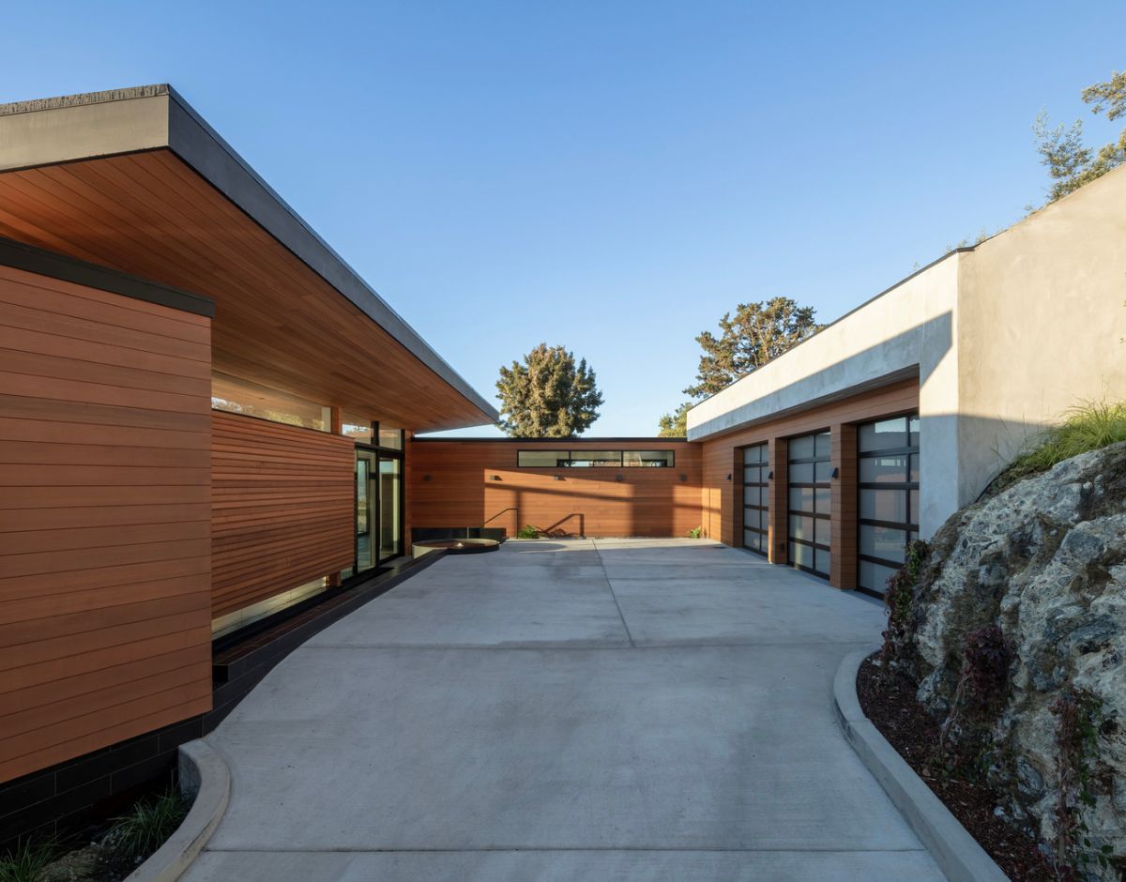
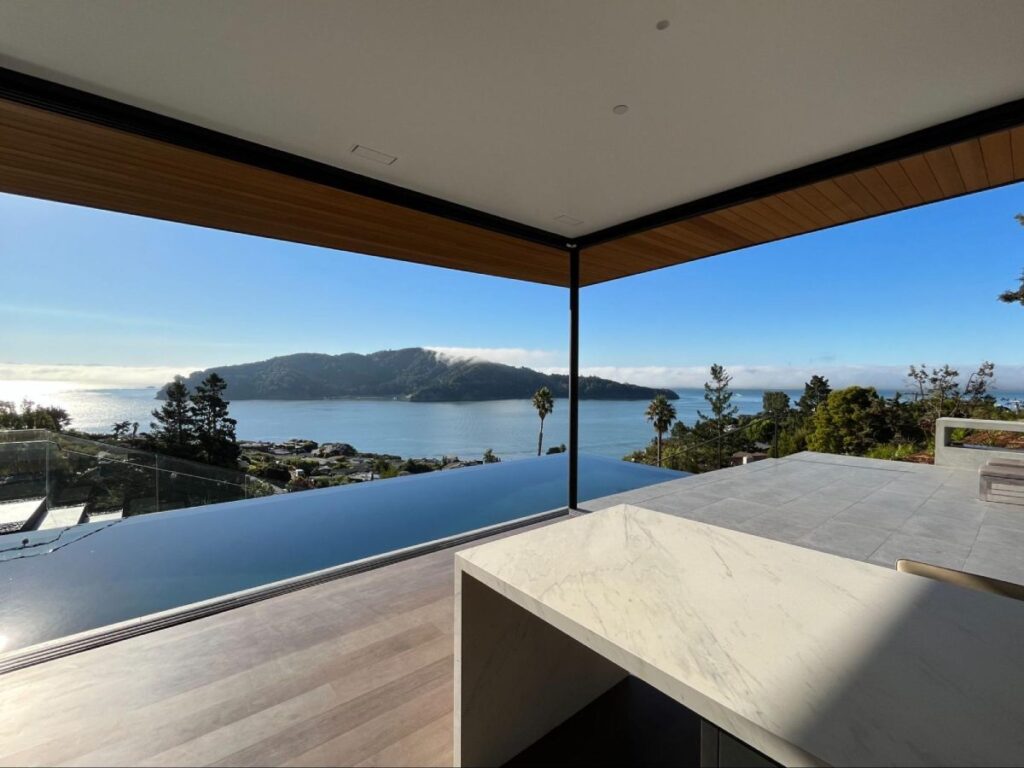
It sits on a one-acre upslope parcel where the best views are right at the top, and the main living level floats on pedestals under thin, hovering roofs so light and water reach deep into the house. My favorite touch is the pool set against the living space, which on a bright day throws a shimmer of the bay right up onto the ceiling.
Creating Views while still Preserving Your Neighbor’s View
Here is the part that leads to success, because it usually decides whether a project moves smoothly or slowly through a design review process.
The owner of a private lot is entitled to a well-designed home with access to the views, and I’ve found the surest way to resolve the neighbor’s concerns early, through the design. Once the design is successful in doing this, the design review board has far less to sort out.
- The most reliable move is to step the home down into the slope, so it follows the grade instead of rising over the top of it.
- Where a project needs height, we put it on the downhill side, where it reaches the view without climbing into anyone’s view from above.
- We keep our roofline below the home uphill of us wherever we can, so the house sits under the neighbor’s sightline instead of across it.
- The same view corridor design that pulls your views in gives us the control to keep your neighbor’s intact, since both come down to where height sits and where the glass points.
I like to study the view from the neighbor’s own property early, usually walking their site and photographing the sightline, so we can design a home that captures all our clients want without giving neighbors reasons to object.
This puts us in control of the design. On a recent Sausalito project, I worked with the owner rebuilding and the uphill neighbor at once, and through two redesigns we landed on a house that did not touch the neighbor’s view at all. That is why I treat a sightline as something to design with, not around.
This is what view preservation looks like in Tiburon: the moves that protect your neighbor’s outlook happen at the very beginning, so by the time you get to design review, the solution is already in the design.
To make the nuance easier to see, here is how view protection tends to sort out on a Tiburon hillside.
How View Protection Works on a Tiburon Hillside
| What’s involved | More protected | Less protected |
|---|---|---|
| Which rooms’ view | Primary living spaces (living, dining, family room, kitchen, and their decks) | Secondary spaces (bedrooms, bath, study, office, den) |
| Whose view | A neighbor’s view from their own property | A “borrowed” view taken across an adjoining lot |
| The home’s massing | A home that steps down into the slope, with its roofline below the home above | A single flat mass that rises to the height of the home above it |
| What resolves it | Story poles reviewed from the neighbor’s property before the hearing, and good design | Discovering the sightline conflict at the public hearing |
How Tiburon Design Review Weighs Views
Tiburon uses story poles on hillside projects, and I have come to love them. Before anything is built, we stake out the exact silhouette of the house in poles and netting, so neighbors and the board can stand on the ground and see how it sits in the view. It turns an abstract worry into something everyone can look at together.
The hillside design guidelines look closely at how a home relates to the hillside and to the primary rooms of the homes around it. Does the house settle into the slope, and does it leave the neighbors their view? When the answer is yes, the approval process becomes easy.
What I’ve found is that walking the neighbors through the story poles before the hearing tends to make the hearing itself a happy formality, because the concerns have already been heard and answered. Cities and neighbors respond to clarity, and a project that arrives clear tends to sail.
Tiburon Modern is the story I most enjoy telling. This is the parcel that had sat empty for years, because the best views sat right at the top, and getting a driveway up there had stumped the site. Solving that access was the whole unlock, and once cars could reach the top of the site, the house was able to be laid out like a single-level house where the views are best.
When the design reached the board, they told me they loved the house, but it felt like a flatland home, which they thought did not belong on the hillside. Over several meetings, we walked through how it fit the hillside design guidelines and left every neighbor’s view intact, and ultimately, it earned unanimous approval.
It later sold for $11.8M, and to me it is proof that a bold, modern house and a happy design review can go together when you have done the design work well.
Planning Your Hillside Home Design in Tiburon
If you are thinking about hillside home design in Tiburon, the earlier we start on the view question, the more freedom you will have with everything after.
Whether you are planning a new bay view home or weighing a lot before you buy, I would be glad to walk through what your site can really hold and how it is likely to sit with the neighbors and with design review.
Realtors around Marin send buyers my way for exactly that read before an offer, and Roxie Baker at Engel & Volkers brings me in to look at a view lot alongside her clients.
Schedule a consultation with Studio Couture, and we will start with the view.
Frequently Asked Questions
In Tiburon, do I have a right to my view?
You have strong footing for the view that belongs to your own property, and less for a borrowed one that reaches across a neighbor’s lot. The guidelines also weigh the view from your primary rooms more than a back bedroom, so knowing which is which early saves everyone time.
Will a new hillside home block my neighbor’s view?
Usually it doesn’t have to, which surprises people. Most conflicts come down to where the house sits and how its height is arranged, and a home that steps into the slope often keeps the neighbor’s outlook while reaching its own. Story poles let everyone see the real impact before anything is built, when it is easiest to adjust.
What are story poles, and why does Tiburon require them?
Story poles are a temporary frame of poles and netting staked on site to outline the height and shape of the proposed house. Tiburon uses them so neighbors and the board can see how the massing reads against the view, rather than picture it from drawings.
Can a large, glassy contemporary home get approved on a Tiburon hillside?
Yes, and happily so. A large, glassy contemporary hillside home can absolutely earn approval here, and thoughtful hillside home design is what makes it smooth. Tiburon Modern is exactly that, and it earned a unanimous yes once we had shown it fit the guidelines and respected the neighbors’ views.
Does design review make a hillside project take much longer?
Not as much as people expect, and often less than an unprepared project would. In my experience, careful preparation ahead of the hearing tends to shorten the review rather than stretch it, since most questions are answered before you arrive. The scope of your project shapes the timeline more than the review does.