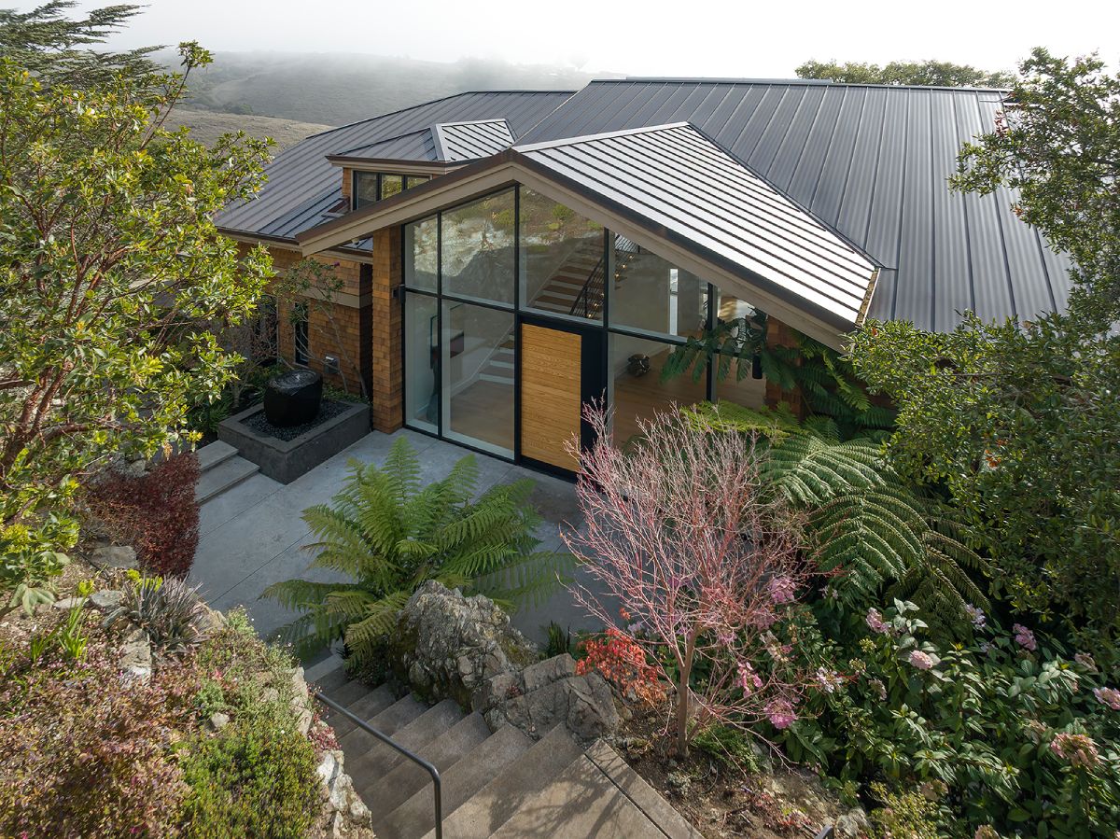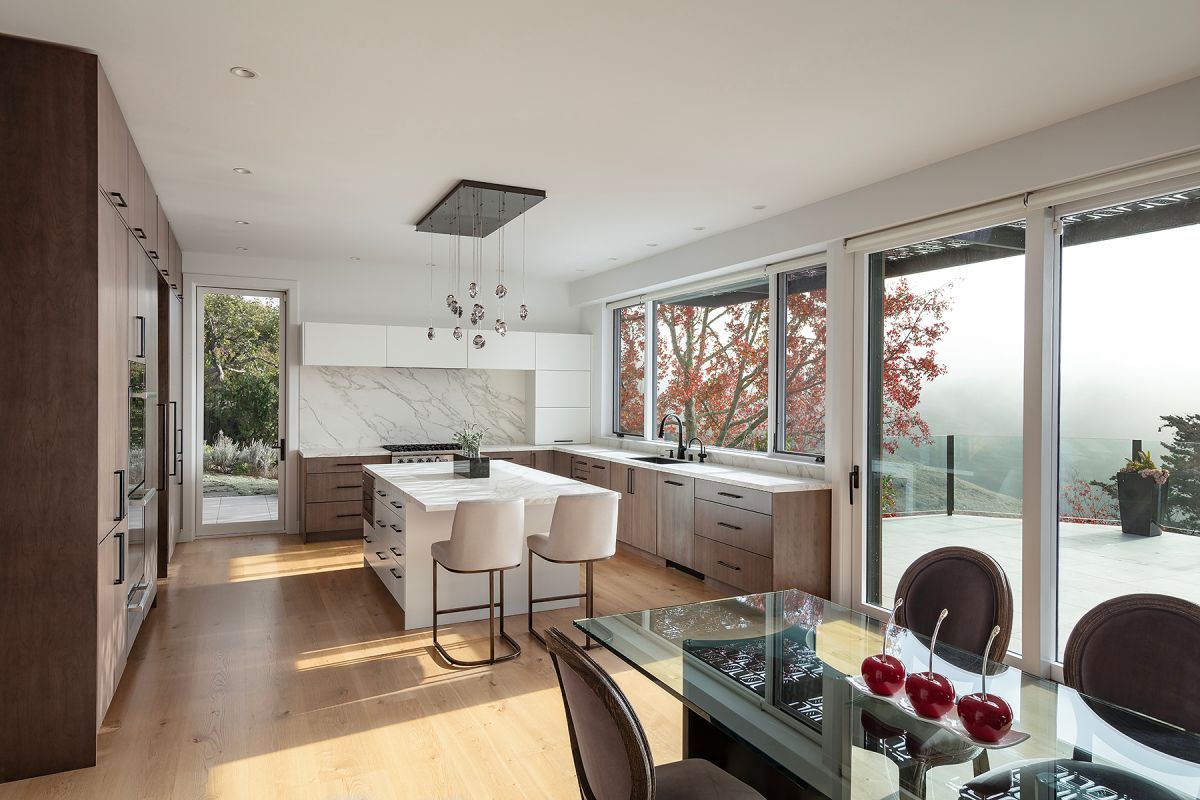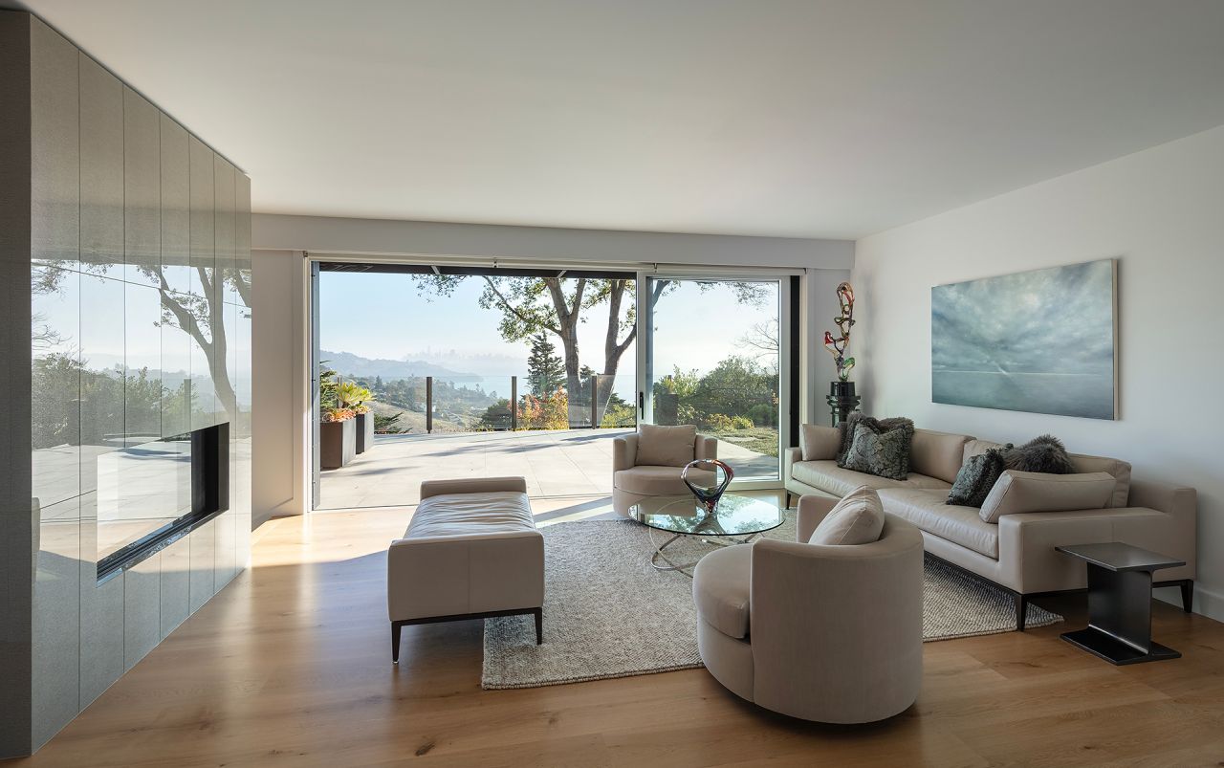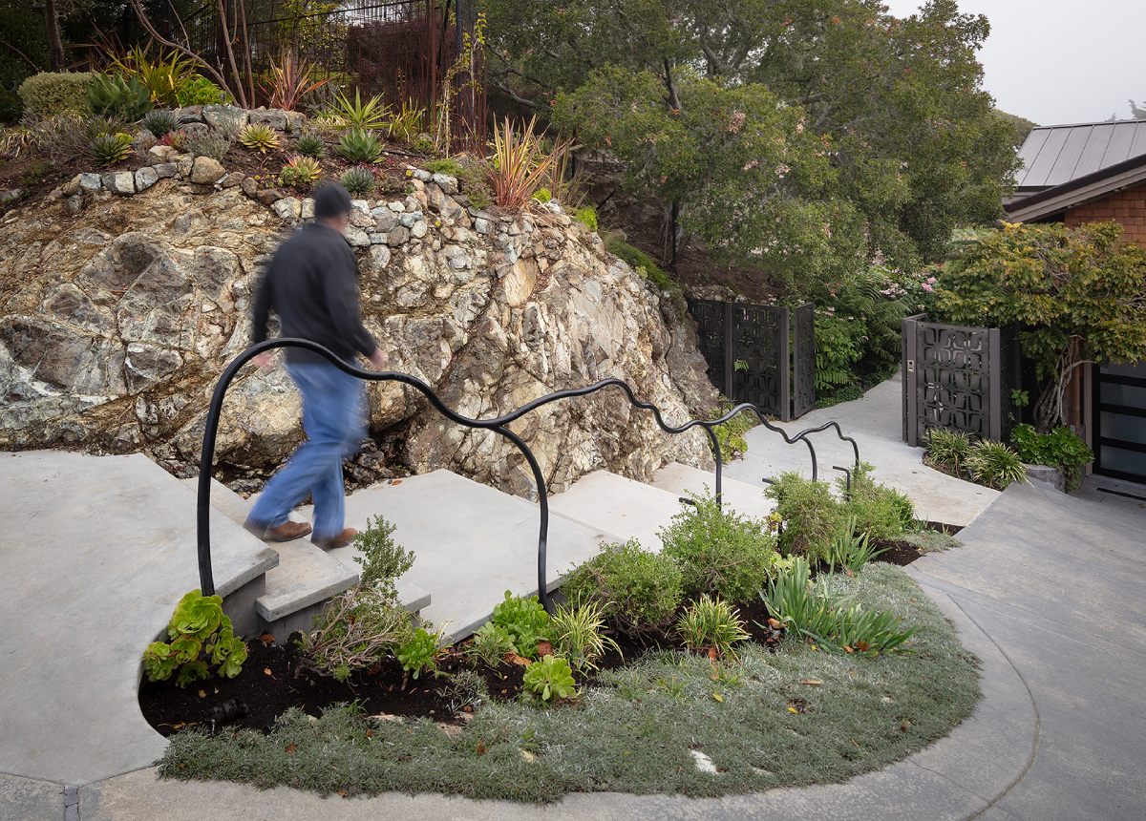
What I’ve seen over time is that the rules around building in Marin and San Francisco change slowly, and then once in a while they change all at once.
The last few years have been one of those all-at-once stretches. California housing laws have shifted what’s actually possible on a single-family property, and a lot of owners I talk with have heard that something changed without being sure what it means for their own home.
I work as the principal architect and licensed contractor at Studio Couture in Sausalito, and I’ve been applying the new framework on real projects.
I’ll walk through what’s settled law, what the mechanics actually are, and where my own interpretation is still being tested. The goal is to have a clear picture you can act on.
What changed, in plain terms
Around here, what usually happens is that a property’s potential gets shaped less by what you want to build and more by what the city’s discretionary review process, including City staff, planning commissioners & neighbor input, will allow.
The new California state housing laws change that calculus for certain projects by moving them out of discretionary review and into ministerial approval. The decision starts to depend on whether the project meets written standards rather than on the subjective feedback at a city hearing. In short, this puts the control in the hands of the property owner and away from the City and neighbors. This is a paradigm shift in property rights.
Three pieces matter. Accessory dwelling units, or ADUs, are governed by state law. SB 9, the HOME Act, was signed in September 2021 and took effect on January 1, 2022. SB 450 followed, effective January 1, 2025, and strengthened SB 9.
Together, this California housing legislation created a path where qualifying projects located in single-family zoning districts are reviewed against objective standards rather than the subjective judgment of a board or commission. Again, this puts the property owner in control.
These California housing laws don’t apply to every project, but where they do, they expand what’s possible on a lot and drastically reduce the time and cost to receive approvals. I’ll keep the distinction clear throughout. Some of this is established law I can describe with confidence, and one part is my own interpretation, which I’ll flag as I go.
How ministerial approval actually works
The word that matters most in the California housing framework is ministerial. Most owners have never had a reason to think about it, so it’s worth a plain definition.
Under a ministerial process, the city reviews the application against written, objective standards and approves it when those standards are met.
There’s no design review board, planning commission nor neighbors weighing in on color, material, massing, roof angle, or view impact. That procedural shift is where the real value sits, because the outcome stops depending on other people’s opinions but rather on what the property owner needs and wants. This now aligns with one of Studio Couture’s main principles: A home designed for you.
This is the ministerial approval California now extends to qualifying SB 9 projects. When a property moves onto that path, the timeline and the criteria both become more controllable & predictable, which tends to make planning a project a good deal clearer and more in the hands of the property owner rather than outside forces.
ADUs, SB 9, and SB 450
Let me take the pieces in turn, because California ADU law and the SB 9/SB 450 pathway each do different things.
What ADUs allow
Under California ADU law, an accessory dwelling unit gets ministerial approval, with no neighbor review and no Planning Commission hearing. Up to 850 square feet of floor area generally doesn’t count against the zoning maximum on the parent property. Setbacks drop to 4 feet, where standard zoning in Marin or SF often asks for 5 to 15 feet.
There’s a real example I point to. On the Lamborghini Living remodel in Sausalito, the property was already maxed out on floor area. The existing space had room for what could function as an ADU. It just lacked a kitchen.
Adding a small kitchenette let that square footage be deducted from the main house total, which freed enough floor area to add two small additions to the primary bedroom ministerially without the need for a lengthy and unpredictable design review and variance process.
What SB 9 and SB 450 added
SB 9 allows ministerial approval of two-unit developments in single-family zones, lot splits in those zones, or both.
SB 450 strengthened it, adding a window where a complete application gets a decision within 60 days, removing certain city tools that had limited SB 9 benefits, and extending the framework so it applies consistently across California, including charter cities. Together, they give the projects that qualify a clearer and more predictable path.
When people search for the SB 9/SB 450 pathway, this is usually what they’re trying to understand.
Here is the part I flag carefully. My read is that when an SB 9 unit is applied for on a property, the whole property moves into ministerial review, not only the SB 9 portion of the project. I’ve tested this on one recent project in Sausalito, where the city initially disagreed with how we were applying SB 9 to a project. After sitting down with the city staff and reviewing the language of the SB 9 & SB 450, they ultimately agreed, and my clients received approval.
The framework is new and fairly untested, and different cities may interpret this differently with each unique application. I have two more projects in the pipeline applying the benefits of the SB 9/SB 450 pathway differently.
Both are looking to simplify the approval process and put control back in the hands of my clients.
What this can mean for a Marin or SF property
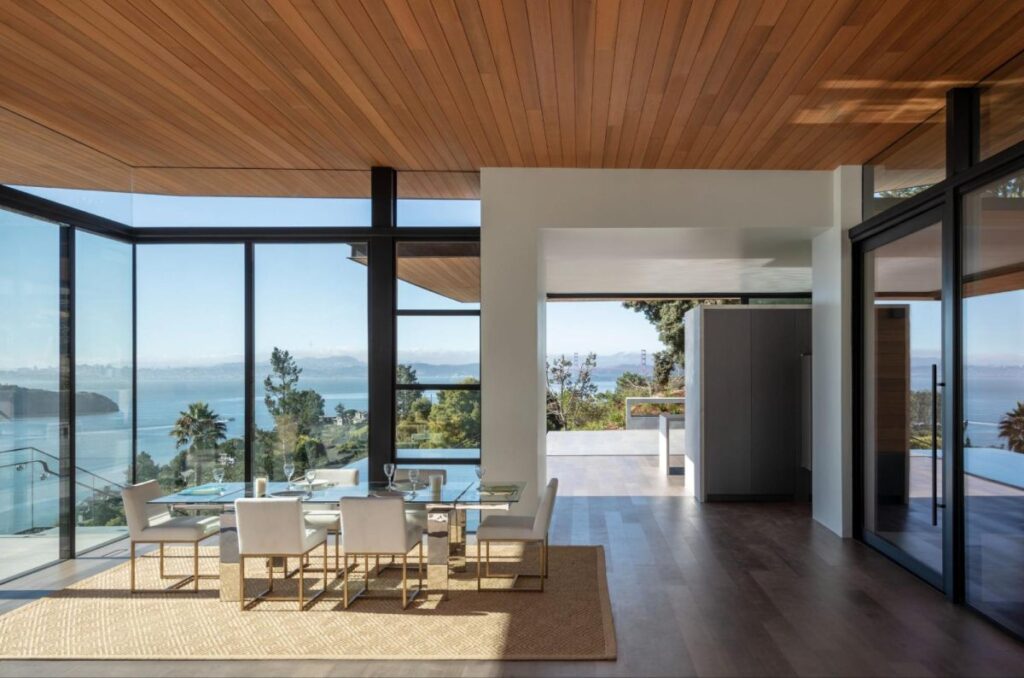
Based on what I’ve seen so far, the practical effect shows up most on properties where design review would otherwise trim the buildable area or the height, number of windows or the style, etc. This is where Marin County housing laws and the broader state rules meet the specifics of a lot, and slope, setbacks, existing square footage, and view corridors all shape what’s worth doing.
Consider a roughly 16,000 square foot ridge property in Marin with Golden Gate Headlands views. On paper, the zoning might allow 6,000 square feet of floor area, but under typical design review, a client might realistically get approval for around 3,500. By including a 500 square foot SB 9 unit alongside a 5,500 square foot main residence, the whole project moves ministerial, and the full zoning allowance becomes reachable.
That floor area carries real value. 500 square feet at roughly $1,500 per square foot is about $750,000 of added value for every 500 sq.ft. Beyond what the design review process would normally have allowed. I use that math sparingly because the number depends on the property, but it gives a sense of what the value of the unlocked floor area can be worth.
One thing worth saying plainly, because it surprises people, is that most of my clients don’t rent their ADUs. They use them as offices, studios, guest rooms, or quarters for adult children. Rental income is real for some buyers, and it can help with mortgage qualification, but around here, the more common driver is flexible space and unlocked floor area.
Where design review still fits
Not all projects can utilize the SB 9/SB 450 pathway. Projects that require variances or certain encroachment agreements must still follow the design review process. Most of my work over 25 years has run through the design review process, where my projects have a 100% approval rate.
Which pathway to take tends to come down to the property and the client’s goals. The ministerial SB 9/SB 450 pathway is objective and quicker where it can be utilized. The design review path is useful on some of the more complicated properties where the objective standards are not enough.
This may be the best pathway to get the desired results. My job is to help you see which path fits and to design something special and valuable either way. The permitting approval process is always in service of the design, never the opposite.
Next step
If you’re weighing what’s possible on a Marin or SF lot, I’m happy to walk through how the current California housing laws apply to your specific property, including whether the ministerial path is available or if design review is the stronger route.
When you’re ready, schedule a consultation with Studio Couture, and we’ll look at your parcel together.
Frequently asked questions
What are the main California housing laws affecting my property?
The pieces most owners ask about are state ADU law, SB 9 (the HOME Act, effective January 2022), and SB 450 (effective January 2025), which strengthened SB 9. Together, they create a ministerial path for qualifying projects in single-family zones. Whether they apply comes down to your lot specifics.
Does this California housing legislation mean the city can’t weigh in on my design?
For projects on the ministerial path, the city reviews against objective standards rather than discretionary judgment, so there’s no design review board or neighbor input on look or massing. The city approves when the written standards are met. That’s the core of how the new state rules work for qualifying projects.
How confident should I be in this approach?
I’m at about 90 percent confidence, based on a test case where the city ultimately agreed with my interpretation. The framework is new, and interpretations may continue to settle as more projects move through cities. Before committing to a path, I’d talk with an architect and land use attorney about your specific property.
Do these Marin County housing laws require me to rent out an ADU?
No. Most of my clients use ADUs as offices, studios, guest rooms, or space for family rather than rentals. The unlocked floor area and the flexibility tend to matter more than rental income, though renting is an option if you want it.
How do I know if my property qualifies under these California housing laws?
It depends on your zoning, lot size, setbacks, and existing square footage, so the answer is specific to each property. The clearest first step is a look at your parcel against the current rules. I’m glad to walk through what the California housing framework looks like for your particular lot.