Architectural Design Review
Design review is the traditional path to approval in Marin and San Francisco. With a well-crafted strategy, the board can approve your design as proposed, with no compromises to the home you want.
Design review in Marin and San Francisco
Design review means a design review board or planning commission reviews your design, takes public comment, and makes a decision based on their judgment. Neighbors are notified and can comment on views, privacy and scale, and the board can approve the design as proposed, add conditions or ask for changes. Because the decision rests on judgment as well as city design guidelines and ordinances, the outcome depends a great deal on the design and how it is presented: a home designed to work with the town's guidelines, with a focused presentation, gets approved.
On a difficult site, design review gives a design room that the written objective standards of a ministerial review do not. In 25+ years of design review in Sausalito, Tiburon, Mill Valley, Belvedere and San Francisco, every project I have submitted has been approved.
Some properties now also have a ministerial path, with no hearing. Which path is best depends on your project goals, and the approval strategy page compares the two paths side by side.
How I prepare a project for design review
Getting a design approved as proposed takes a well-crafted strategy, particularly on projects that are controversial. Mine has four parts.

1 · The town's guidelines
Each town here interprets its design guidelines its own way, and the language leaves real room for interpretation. Before the design takes shape, I analyze the setbacks, height limits and character standards against your parcel, and against how this board tends to apply them, so the design works with the guidelines from the start. That room for interpretation is my favorite part, and where we get the most for our clients: it is where a board can approve a design that written standards alone would not allow.
2 · What the neighbors will see
Views, privacy and scale are what neighbors ask about, and they are fair things to ask. I photograph the sightlines from the neighboring properties, often from their own windows, so everyone is looking at what will actually be visible. The photographs show the board and the neighbors that we have done our homework. Concerns are answered with evidence rather than by scaling back your design, and a neighbor who has seen the photographs early usually has less to raise at the hearing.


3 · How the house sits in its setting
A board looks at how a house appears from the street and the hillside: its massing, roof form, height and materials. A board approves what it understands, so I prepare the presentation to make the reasoning visible: why the massing sits where it does, what the materials respond to, and how each guideline is met. When a question comes up, I look for the design answer that keeps what you asked for.
4 · Drawings the city can approve
Planning and building departments review different things on different schedules, so I sequence the submittals and each department gets what it needs when it asks. My permit sets cover structure, drainage, staging and material coordination. A comprehensive set of plans alleviates city department concerns and receives quicker approvals.

When design review is the right path
Design review can still be the right path for some custom homes and remodels. It is also the path for a project that needs a variance or an encroachment agreement, and for a difficult site that needs more latitude than written objective standards allow.
Some properties now qualify for the ministerial path as well, through an ADU or SB 9. Where a parcel has both, we look at what each path yields, and the project goals decide which one to take. The ministerial approval page explains how that path works.
Design review approvals in practice
Below are two hillside projects that took the design review path. Both drew real questions, and both were approved without making the house smaller.
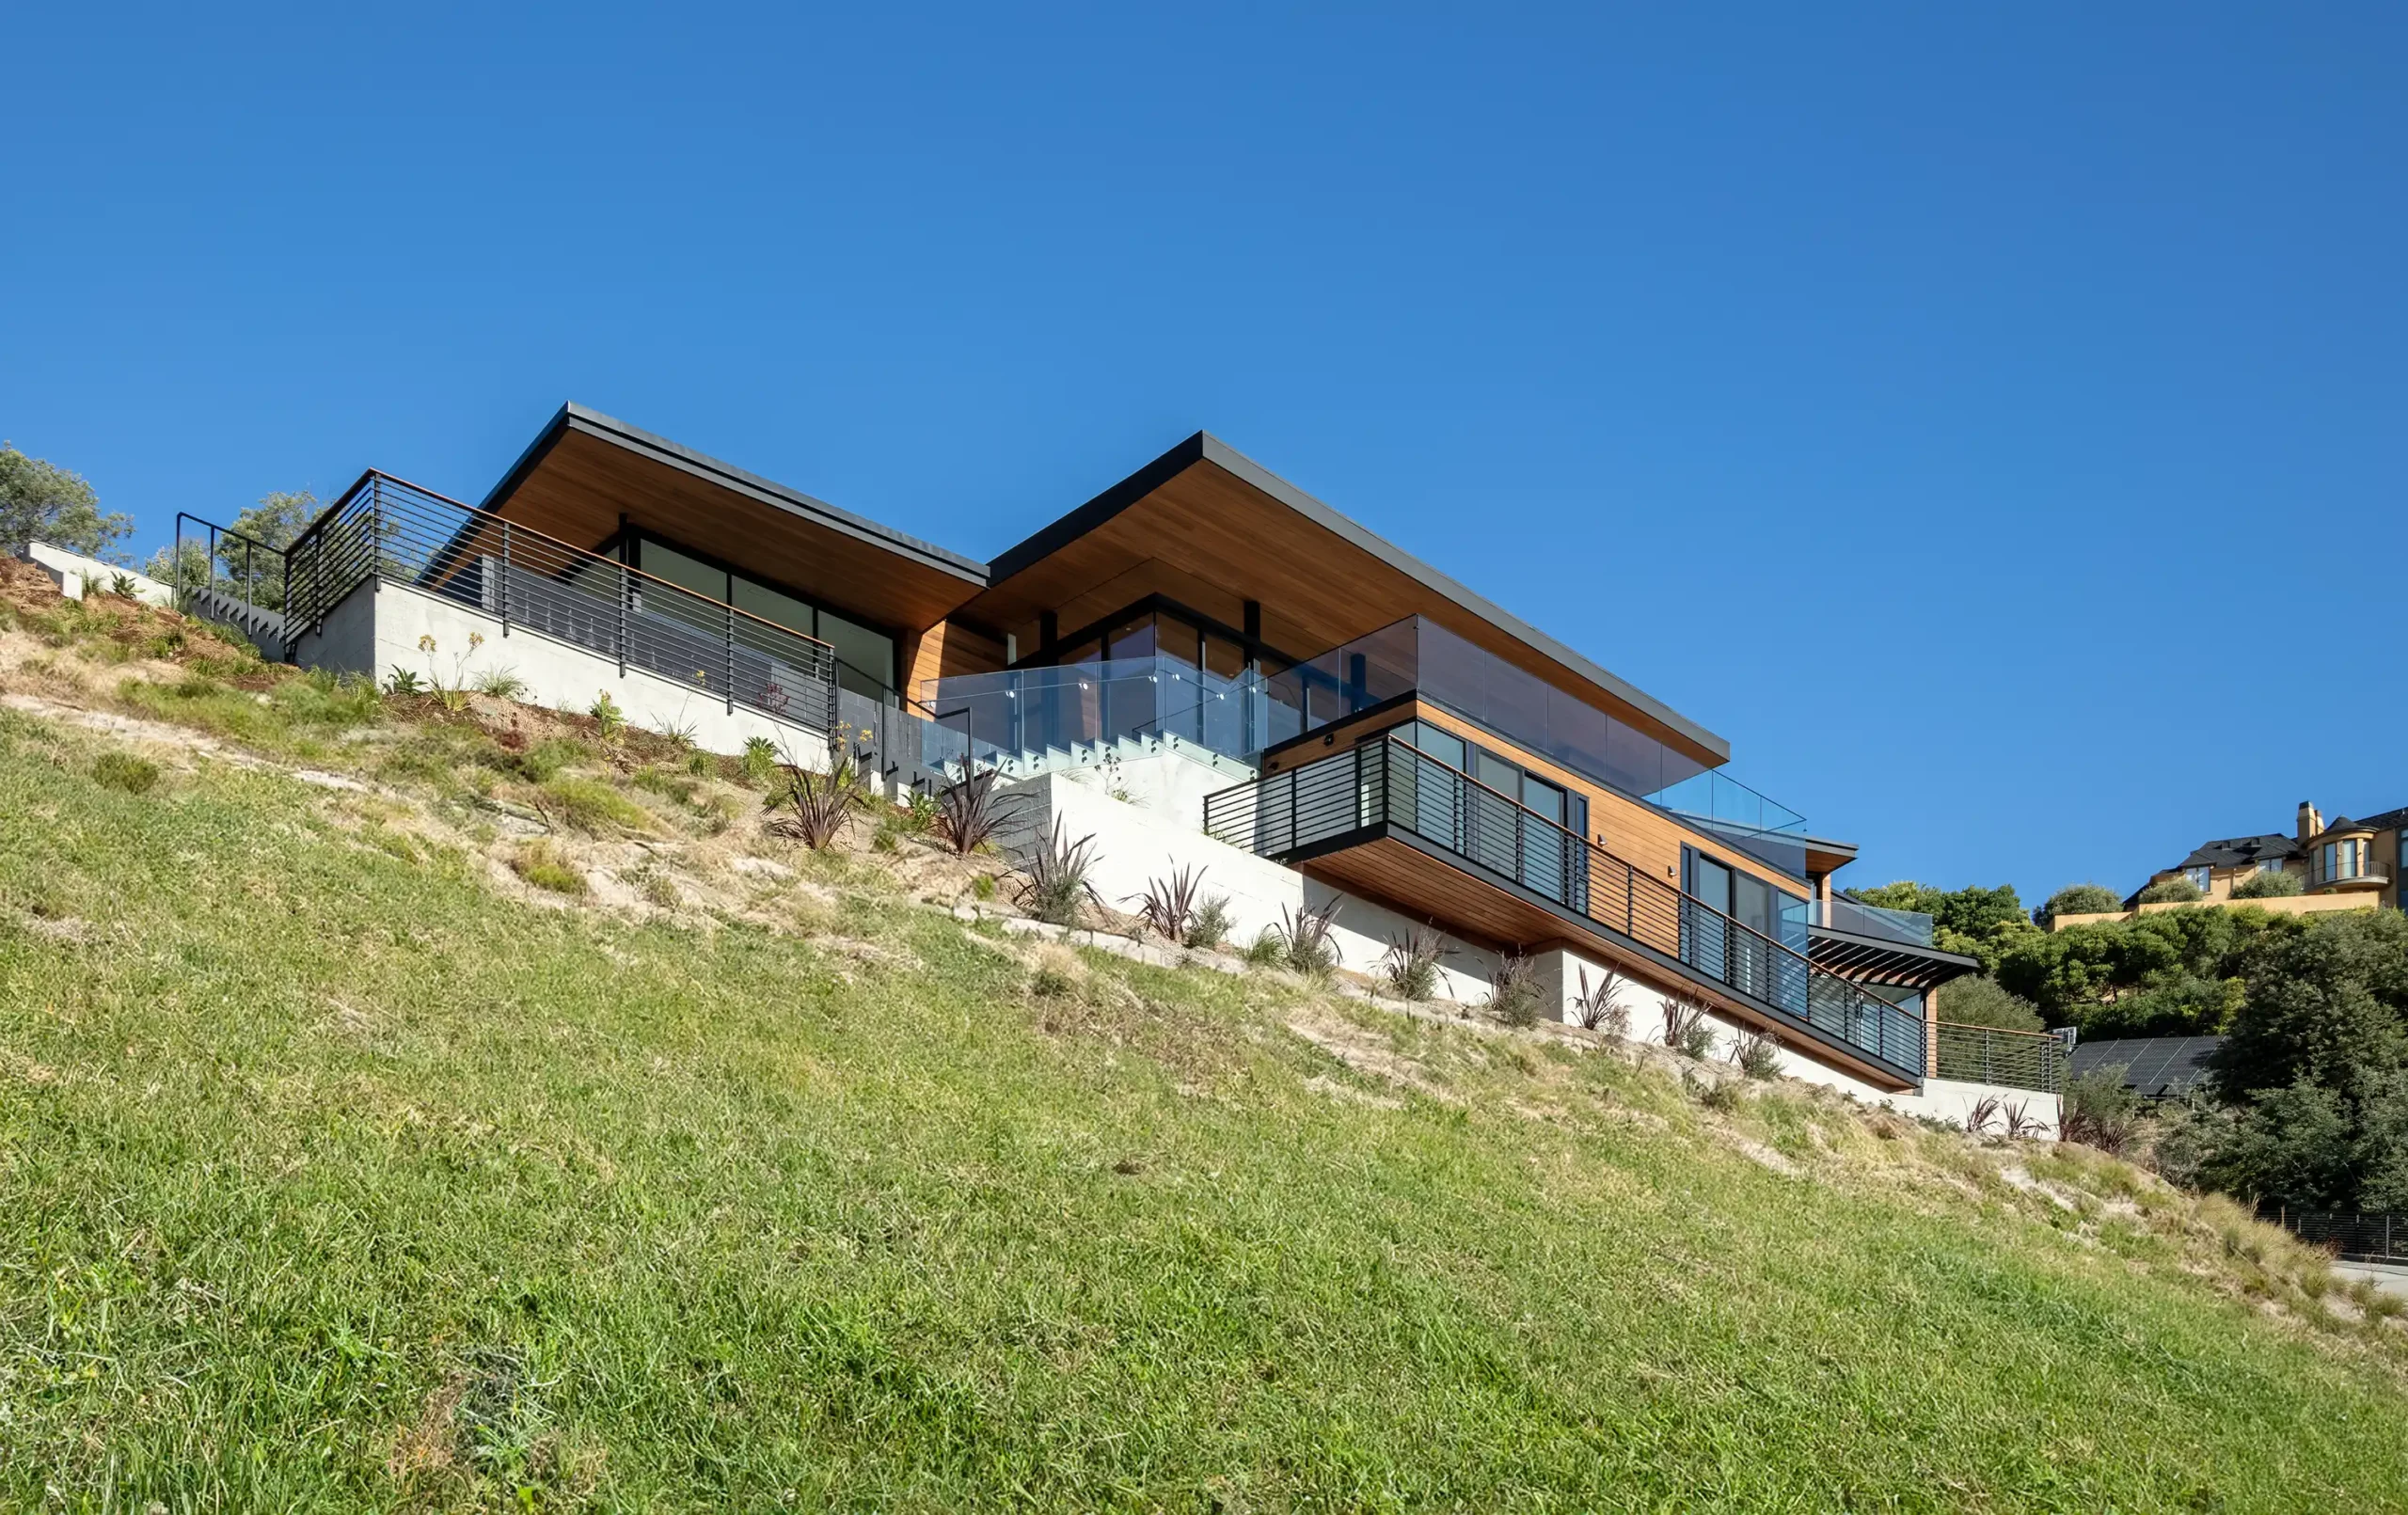
Tiburon · A steep hillside
The clients wanted the parking, main living areas and ample outdoor space all on one level on a steep hillside site. At the first hearing, the board told us they loved the house but thought it belonged in the Tiburon flatlands, not on the hillsides. They were not ready to approve the design. Over the following meetings we worked through the hillside guidelines point by point and showed the board the design conformed to them without affecting the neighbors. At the final hearing, we came out with unanimous approval. The design was still the house the clients had wanted and that we had originally proposed.

Sausalito · Wolfback Ridge
The lot sits on Wolfback Ridge, beside the Marin Headlands. Three overlapping zoning and deed restrictions confined the house to the most visible part of the site, seen from the park trails and the Golden Gate Bridge, and the first reaction in the community was that no home could be built there. Before designing anything, we met the National Park Service and asked what their concerns were. The answer was to sink the lower floor into the ridge, well under the height limit. Less than half of the 8,000 square foot home and garage shows above ground, and no space, light or views were given up. The National Park Service and the City of Sausalito both approved it.


The permitting approval process is always in service of the design, never the opposite.
The design review process
What are the goals for your property?
It starts with you: what you want the house to be, how you want to live, and what matters most, from the views to the light to the rooms you use every day. I listen first. This is what I am working to get you, all the way through the hearing.
01
Property and guidelines review
With the goals in mind, I analyze the parcel: the zoning, setbacks and height limits, and the design guidelines this board applies, together with the slope, the views and what the neighbors look out on. That analysis shows where the design has room and what the board will want to see answered.
02
Early conversations
Before anything is filed, I meet planning staff and, where it helps, the neighbors. Questions raised at this stage can still be answered in the drawings, and staff are looking at a project they already understand when the application arrives.
03
The case for approval
The application goes in with the case built into it: sightline studies, the visual context and a narrative that walks through each guideline, demonstrating how the design meets it. I present it at the hearing. This carries the project to approval, and on through the building permit.
04
Once the design is approved, the same approach carries into the construction drawings and the build. See how a full project runs →

Meet Scott Couture
Scott has spent 25+ years taking homes through design review in Sausalito, Tiburon, Mill Valley, Belvedere and San Francisco, where each board interprets its guidelines a little differently. Understanding how each one interprets them is much of what he brings to a submittal.
Both approval paths stay live in the practice, so he recommends whichever path best achieves the project goals, from the first conversation. He is a licensed architect and contractor, so what he presents to a board is something he already knows how to build, and you work with him directly the whole way through.
+
years of experience
%
permitting approval rate
Client reviews in Marin and San Francisco
4.9 / 5 on Houzz


Find out what the board will look for
Send me the address and what you have in mind for the house. You will get a clear picture of what the board and the neighbors are likely to ask about, what the submittal needs to answer, and whether a ministerial path is also open to the parcel, and which path best fits your project goals. It helps most before anything is drawn, and if you already hold plans, there is always still room to improve the outcome.
Request a consultation with Scott.
P
M
A
frequently asked questions
It follows the town's meeting calendar, often several meetings over several months from filing to approval. A complete set and early conversations keep it moving, because most added rounds come from questions the drawings left open.
No one can promise how a board will decide. What I can tell you is that in 25+ years of design review in San Francisco and Marin, every project I have submitted has been approved. That record comes from a well-crafted strategy and the preparation described on this page.
That is not where I start. The strategy is about getting you the home you want, approved as proposed. When a board or a neighbor raises a concern, I answer it with evidence first, such as photographs from their windows showing what they will actually see. Where a concern does shape the design, the answer keeps what you asked for, as on Wolfback Ridge, where sinking the lower floor into the ridge answered the National Park Service and the house kept its full size.
Yes. I carry a project from the first review of the guidelines through the hearing and on through building permit approval, so the design that gets approved is the design that gets built.
By finding out what they are before the hearing. That means early conversations, site visits and sightline studies photographed from the neighboring properties, so we can all look at what will actually be visible. A concern answered in the submittal rarely needs answering again at the hearing.
Only if it qualifies for the ministerial path, which covers ADUs and qualifying SB 9 projects. On a hillside lot that qualifies, the ministerial path can also reach more of the zoning allowance, with no subjective restrictions on home size or style, so it is worth comparing the two against your project goals. The approval strategy page sets them side by side, with the numbers.